



$325,000
$330,000
1.5%For more information regarding the value of a property, please contact us for a free consultation.
2 Beds
2 Baths
1,045 SqFt
SOLD DATE : 09/25/2026
Key Details
Sold Price $325,000
Property Type Condo
Sub Type Condominium
Listing Status Sold
Purchase Type For Sale
Square Footage 1,045 sqft
Subdivision Sidehill Condos
MLS Listing ID IRE1065369
Sold Date 09/25/26
Bedrooms 2
Full Baths 2
HOA Fees $360/mo
HOA Y/N Yes
Year Built 2005
Annual Tax Amount $2,177
Tax Year 2025
Lot Size 1,306 Sqft
Acres 0.03
Property Sub-Type Condominium
Source ires
Property Description
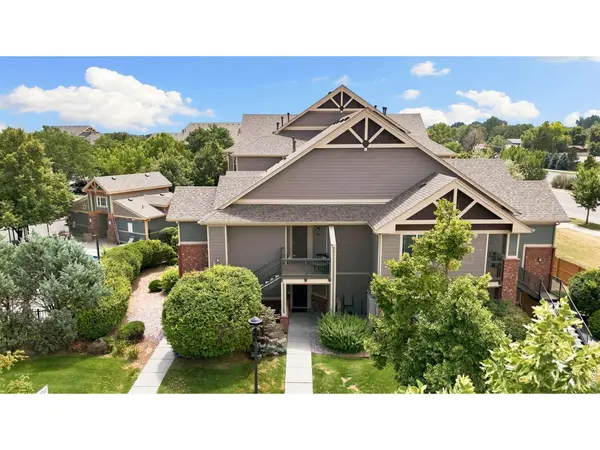
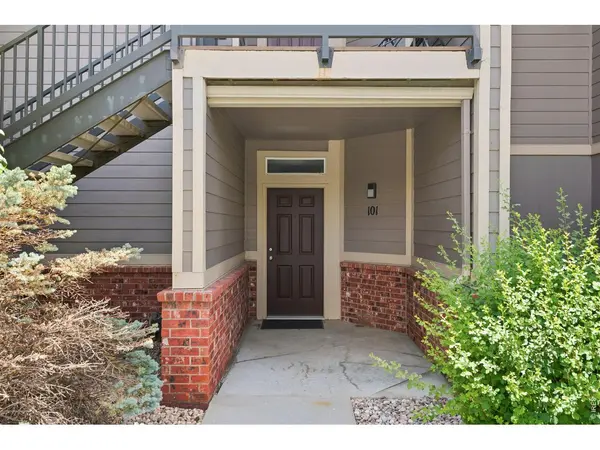
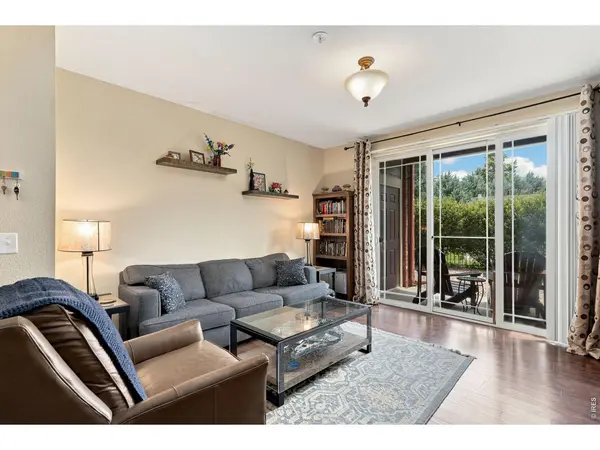
Main-floor Midtown Fort Collins living in the highly sought-after Sidehill community! This beautifully updated 2-bedroom, 2-bathroom condo offers an accessible layout featuring engineered hardwood floors, a gas fireplace, and an inviting outdoor patio. The upgraded kitchen is a standout, complete with stainless steel appliances, granite countertops, a custom tile backsplash, and premium maple cabinetry. Everyday convenience is a breeze with central A/C, an included in-unit full-size washer and dryer, and one dedicated covered parking space. Perfectly situated just minutes from CSU, shopping, dining, and recreation, this incredible condo is a truly special place to call home.
Location
State CO
County Larimer
Community Sidehill Condos
Area Fort Collins
Zoning MMN
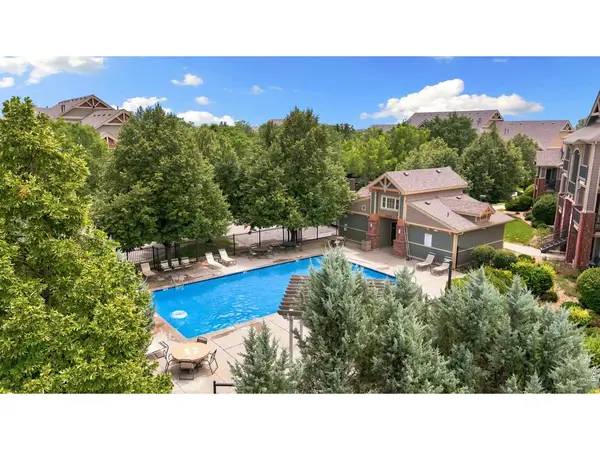
Direction Building E is on the corner of Krisron Road and Timberline Road, the unit is just west of the pool. For showings feel free to park out front on Krisron, or any uncovered parking spot in the lot to the east of the pool is fine.
Rooms
Basement None
Interior
Interior Features Eat-in Kitchen, Washer/Dryer Hookup
Heating Forced Air
Cooling Central Air
Flooring Wood
Fireplaces Type Gas, Living Room
Appliance Electric Range, Dishwasher, Refrigerator, Washer, Dryer, Microwave, Disposal
Exterior
Parking Features Carport
Garage Spaces 1.0
Community Features Pool, Park
Utilities Available Natural Gas Available, Electricity Available, Cable Available, Satellite Avail, High Speed Avail
View Y/N No
Roof Type Composition
Improvements No
Porch Patio
Garage Yes
Building
Lot Description House Faces North, Paved, Curbs, Gutters, Sidewalks, Street Light, Fire Hydrant within 500 Feet
Sewer Public Sewer
Water Public
Level or Stories One
Structure Type Frame,Brick,Vinyl Siding
New Construction false
Schools
Elementary Schools Riffenburgh
Middle Schools Lesher
High Schools Poudre
School District Poudre
Others
HOA Fee Include Common Amenities,Trash,Snow Removal,Maintenance Grounds,Management,Exterior Maintenance,Water,Insurance,Sewer
Acceptable Financing Cash, Conventional, FHA, VA
Listing Terms Cash, Conventional, FHA, VA
Special Listing Condition Private Owner
Read Less Info
Want to know what your home might be worth? Contact us for a FREE valuation!

Our team is ready to help you sell your home for the highest possible price ASAP

NEARBY SCHOOLS & BUSINESSES

Find out why customers are choosing LPT Realty to meet their real estate needs