





$375,000
$389,000
3.6%For more information regarding the value of a property, please contact us for a free consultation.
2 Beds
2 Baths
1,477 SqFt
SOLD DATE : 09/25/2026
Key Details
Sold Price $375,000
Property Type Single Family Home
Listing Status Sold
Purchase Type For Sale
Square Footage 1,477 sqft
Subdivision Villas At Ute Creek Condos 3Rd
MLS Listing ID IRE1066130
Sold Date 09/25/26
Bedrooms 2
Full Baths 2
HOA Fees $400/mo
HOA Y/N Yes
Year Built 2001
Annual Tax Amount $2,914
Tax Year 2025
Lot Size 0.630 Acres
Acres 0.63
Source ires
Property Description
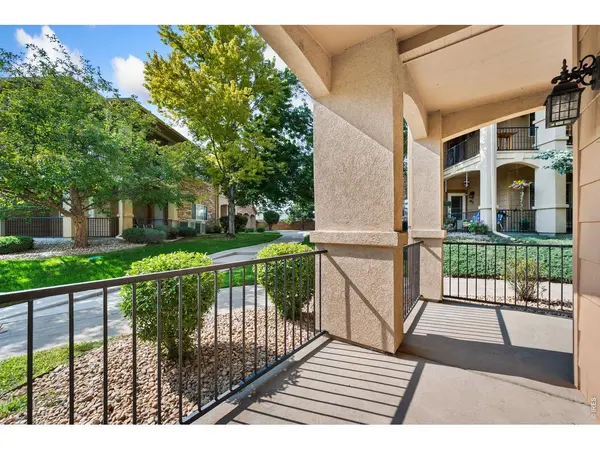
Welcome to convenient, low-maintenance living in the desirable Villas at Ute Creek! This spacious ground-floor condo features an open and inviting floor plan with large windows, abundant natural light, and easy access to the outdoor living space. The generous living room centers around a cozy gas fireplace with built-in display niches and flows seamlessly into the dining area and kitchen. The kitchen offers ample cabinetry and counter space along with a large breakfast bar. Just beyond the kitchen, an exceptionally spacious laundry and pantry room features extensive built-in shelving and an abundance of additional storage. A dedicated office provides flexible space for working from home, hobbies, or a quiet retreat. The spacious primary suite includes a walk-in closet and private 5-piece bathroom with dual sinks, a soaking tub, and separate shower. A second bedroom and full bathroom provide comfortable accommodations for guests. Another standout feature is the oversized tandem two-car garage with bonus storage space-perfect for vehicles, recreational gear, tools, and more. With convenient ground-floor access and a functional single-level layout, this home combines comfort, exceptional storage, and an easy lock-and-leave lifestyle in one of Longmont's most sought-after condominium communities.
Location
State CO
County Boulder
Community Villas At Ute Creek Condos 3Rd
Area Longmont
Zoning CONDO
Direction Use Google Maps: 1703 Whitehall Dr, 5D, Longmont, CO
Rooms
Basement None
Interior
Interior Features Eat-in Kitchen, Washer/Dryer Hookup, Kitchen Island
Heating Forced Air
Cooling Central Air, Ceiling Fan(s)
Fireplaces Type Gas, Living Room, One
Appliance Electric Range, Dishwasher, Refrigerator, Washer, Dryer, Microwave, Disposal
Exterior
Parking Features Attached
Garage Spaces 2.0
Community Features Unknown
Utilities Available Natural Gas Available, Electricity Available, Other, Cable Available
View Y/N No
Roof Type Composition
Improvements No
Garage Yes
Building
Lot Description Paved, Curbs, Gutters, Sidewalks
Sewer Public Sewer
Water Public
Level or Stories One
Structure Type Frame,Brick
New Construction false
Schools
Elementary Schools Alpine
Middle Schools Heritage
High Schools St Vrain Dist Re 1J
School District St Vrain Dist Re 1J
Others
HOA Fee Include Trash,Snow Removal,Water,Sewer
Acceptable Financing Cash, Conventional, FHA, VA, 1031 Exchange
Listing Terms Cash, Conventional, FHA, VA, 1031 Exchange
Special Listing Condition Private Owner
Read Less Info
Want to know what your home might be worth? Contact us for a FREE valuation!

Our team is ready to help you sell your home for the highest possible price ASAP

NEARBY SCHOOLS & BUSINESSES

Find out why customers are choosing LPT Realty to meet their real estate needs