




$285,000
$285,000
For more information regarding the value of a property, please contact us for a free consultation.
1 Bed
1 Bath
716 SqFt
SOLD DATE : 09/25/2026
Key Details
Sold Price $285,000
Property Type Condo
Sub Type Condominium
Listing Status Sold
Purchase Type For Sale
Square Footage 716 sqft
Subdivision Fossil Creek Condo
MLS Listing ID IRE1065652
Sold Date 09/25/26
Bedrooms 1
Full Baths 1
HOA Fees $388/mo
HOA Y/N Yes
Year Built 2001
Annual Tax Amount $1,833
Tax Year 2025
Lot Size 0.280 Acres
Acres 0.28
Property Sub-Type Condominium
Source ires
Property Description
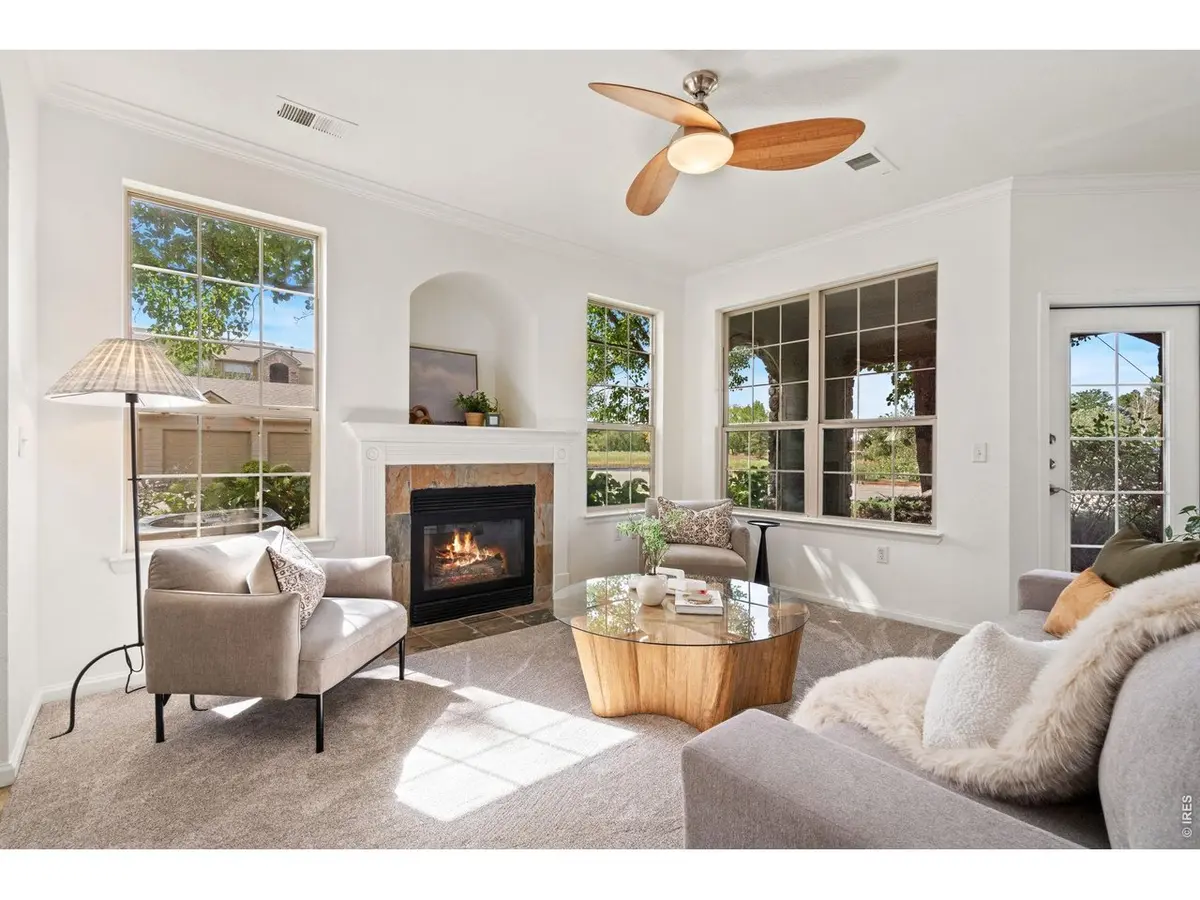
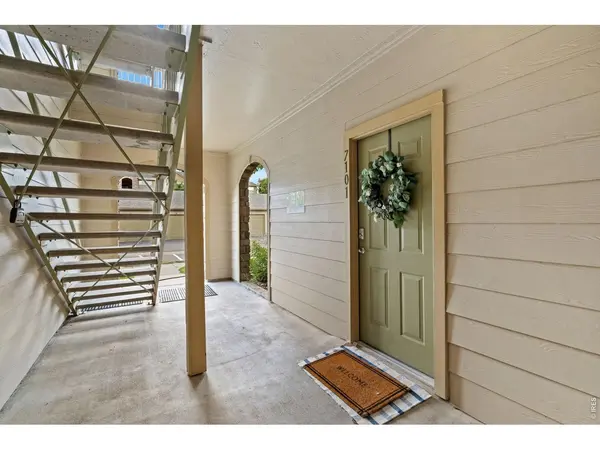
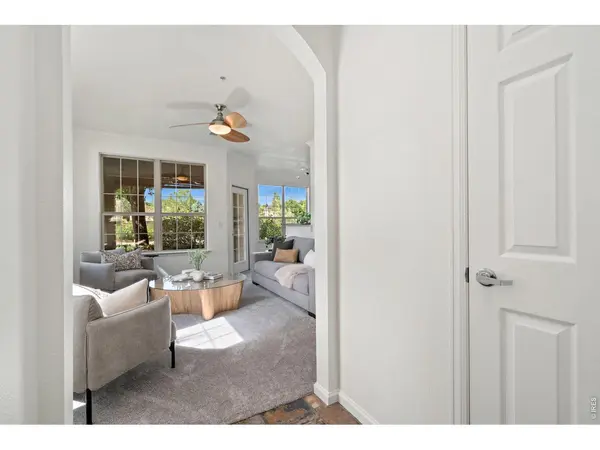
Move right into this beautifully refreshed first-floor end-unit condo in the desirable Fossil Creek community! Fresh interior paint and new carpet make this 1-bedroom, 1-bath home truly move-in ready. The bright, open floor plan features a spacious living room with a cozy gas fireplace, a functional kitchen with stainless steel appliances, a separate dining area, and a private covered patio. Located just steps from the community garden and Fossil Creek Park with easy access to trails and open space. A detached one-car garage adds convenience and storage. Enjoy exceptional amenities including a pool, hot tub, fitness center, clubhouse, and EV charging stations. HOA covers high-speed internet, cable, water, trash, snow removal, landscaping, and hazard insurance. Pre-inspected for added peace of mind!
Location
State CO
County Larimer
Community Fossil Creek Condo
Area Fort Collins
Zoning LMN
Rooms
Basement None
Interior
Interior Features Separate Dining Room, Open Floorplan, Pantry, Walk-In Closet(s), Washer/Dryer Hookup, Crown Molding
Heating Forced Air
Cooling Central Air, Ceiling Fan(s)
Fireplaces Type Gas, Living Room
Appliance Electric Range, Dishwasher, Refrigerator, Washer, Dryer, Microwave
Exterior
Parking Features Garage Door Opener, Detached
Garage Spaces 1.0
Community Features Clubhouse, Hot Tub, Pool, Fitness Center, Park, Trail(s)
Utilities Available Natural Gas Available, Electricity Available
View Y/N No
Roof Type Composition
Improvements No
Porch Patio
Garage Yes
Building
Lot Description Corner Lot, Paved, Curbs, Gutters, Sidewalks, Street Light
Sewer Public Sewer
Water Public
Level or Stories One
Structure Type Frame,Composition
New Construction false
Schools
Elementary Schools Werner
Middle Schools Preston
High Schools Poudre
School District Poudre
Others
HOA Fee Include Common Amenities,Trash,Snow Removal,Maintenance Grounds,Management,Utilities,Exterior Maintenance,Cable TV,Water,Insurance,Sewer
Acceptable Financing Cash, Conventional, FHA, VA
Listing Terms Cash, Conventional, FHA, VA
Special Listing Condition Private Owner
Read Less Info
Want to know what your home might be worth? Contact us for a FREE valuation!

Our team is ready to help you sell your home for the highest possible price ASAP

NEARBY SCHOOLS & BUSINESSES

Find out why customers are choosing LPT Realty to meet their real estate needs