





$850,000
$950,000
10.5%For more information regarding the value of a property, please contact us for a free consultation.
3 Beds
2 Baths
1,426 SqFt
SOLD DATE : 09/25/2026
Key Details
Sold Price $850,000
Property Type Single Family Home
Sub Type Single Family Residence
Listing Status Sold
Purchase Type For Sale
Square Footage 1,426 sqft
Subdivision Table Mesa 2
MLS Listing ID IRE1060471
Sold Date 09/25/26
Bedrooms 3
Full Baths 2
HOA Y/N No
Year Built 1968
Annual Tax Amount $4,613
Tax Year 2025
Lot Size 6,969 Sqft
Acres 0.16
Property Sub-Type Single Family Residence
Source ires
Property Description
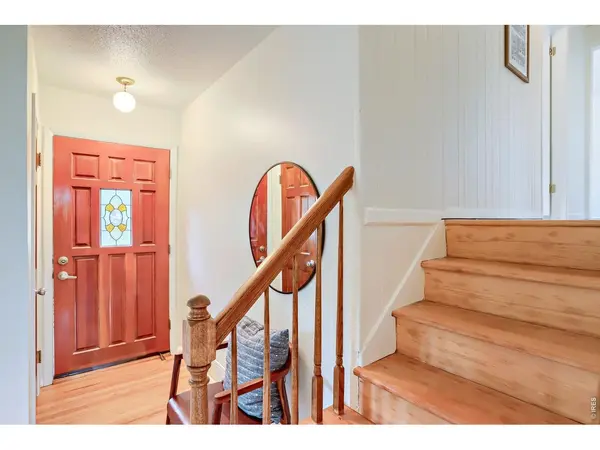
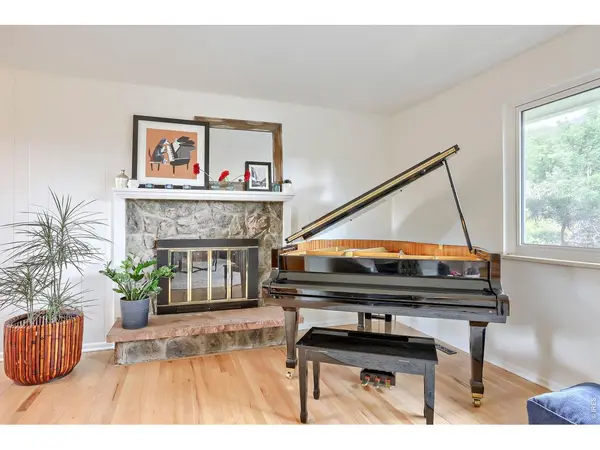
Hi! I'm LeHigh! Nice to meet you! I've stood strong at 1360 in South Boulders Table Mesa neighborhood since 1968. My owner took great care of me over the years. However, life has its changes and my care taker has moved on.Thankfully, as a kind gesture before parting, she gave me a shiny new roof in 2025 and a fresh breath of air with a new heating system and clean hot water, with a new boiler. She even refinished my floors and glossed up my exterior and interior with fresh paint! I'm a clean and solid canvas and super excited to meet my new home owners who are ready to complete their vision. I priced myself so you can make me yours.I want to hear backpacks hit the floor, dogs and cats racing out to the expansive fenced in backyard to play. I want good talk and laughter. I want weekend mornings when you brew coffee, to step outside, and decide whether today is a South Boulder Peak day, a Shanahan Ridge wander, or a Shadow Canyon climb.I want to hear the excitement and the shuffle of a busy morning and see little heads going out the door for a quick walk or bike ride to the surrounding top rated schools. Looking fwd to meeting you in person soon.Sincerely, LeHigh.
Location
State CO
County Boulder
Community Table Mesa 2
Area Boulder
Zoning MF
Direction From Foothills Pkwy, exit Table Mesa west. Left on Lehigh and 1360 will be on the left, about a mile up from Table Mesa.
Rooms
Basement Partial
Interior
Interior Features Eat-in Kitchen, Washer/Dryer Hookup
Heating Forced Air
Cooling Central Air
Flooring Wood
Fireplaces Type One
Appliance Electric Range, Dishwasher, Refrigerator, Washer, Dryer
Exterior
Exterior Feature Sprinkler System
Parking Features Attached
Garage Spaces 1.0
Fence Fenced, Wood
Utilities Available Electricity Available, Cable Available, High Speed Avail
View Y/N Yes
View Hills
Roof Type Composition
Improvements No
Garage Yes
Building
Lot Description Deciduous Trees, House Faces West, Paved, Sidewalks
Water Public
Level or Stories Tri-Level
Structure Type Frame,Brick
New Construction false
Schools
Elementary Schools Bear Creek
Middle Schools Southern Hills
High Schools Boulder Valley Dist Re2
School District Boulder Valley Dist Re2
Others
Acceptable Financing Cash, Conventional
Listing Terms Cash, Conventional
Special Listing Condition Private Owner
Read Less Info
Want to know what your home might be worth? Contact us for a FREE valuation!

Our team is ready to help you sell your home for the highest possible price ASAP

NEARBY SCHOOLS & BUSINESSES

Find out why customers are choosing LPT Realty to meet their real estate needs