



$955,000
$950,000
0.5%For more information regarding the value of a property, please contact us for a free consultation.
5 Beds
4 Baths
3,888 SqFt
SOLD DATE : 09/23/2026
Key Details
Sold Price $955,000
Property Type Single Family Home
Sub Type Single Family Residence
Listing Status Sold
Purchase Type For Sale
Square Footage 3,888 sqft
Subdivision Vista Ridge
MLS Listing ID IRE1794330
Sold Date 09/23/26
Bedrooms 5
Full Baths 2
Half Baths 1
Three Quarter Bath 1
HOA Fees $93/mo
HOA Y/N Yes
Year Built 2005
Annual Tax Amount $8,928
Tax Year 2025
Lot Size 0.310 Acres
Acres 0.31
Property Sub-Type Single Family Residence
Source ires
Property Description
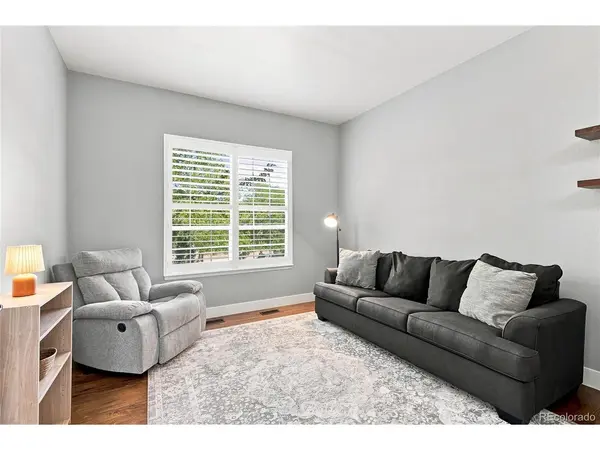
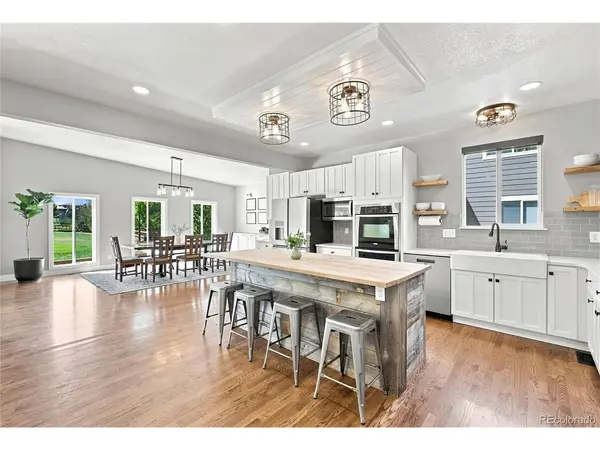
Discover the perfect blend of space and privacy in this beautifully updated home, quietly positioned at the end of a desirable cul-de-sac. Situated on an expansive nearly 1/3-acre lot, the home features a professionally landscaped backyard with the 17th hole of Colorado National Golf Club as a peaceful backdrop, creating the ideal setting for upscale entertaining or casual family weekends. Inside you will find a bright, inviting layout filled with thoughtful, modern updates that make the home move-in ready. The main level offers ample built-in storage and custom cabinetry, a private home office, charming reading nook, and an updated farmhouse-style kitchen complete with a huge pantry. The dining room flows into the welcoming living area, where a custom-tiled fireplace, mantle, and built-ins create a warm focal point. Upstairs you'll find four bedrooms and two full bathrooms, including an impressive primary suite. The primary bedroom offers plenty of room to relax, while the modern 5-piece primary bath provides a spa-like retreat. A large walk-in closet offers exceptional storage, while three additional bedrooms and a full guest bath provide space for family, guests, or hobbies. The finished basement expands the home's living and entertaining possibilities with a wet bar, great room, and ample storage. Whether hosting friends, enjoying movie nights, or simply spreading out, this space offers room to make it your own. The home's seamless flow continues out your front door, where you can enjoy a vibrant neighborhood lifestyle with access to two community pools, tennis courts, pickleball courts, and a community clubhouse. The home is equipped with fully paid solar panels to help offset monthly utilities. Located in Erie, north of Denver and east of Boulder, the home is surrounded by opportunities for outdoor recreation, parks, trails, and enjoying all that Colorado offers. This home hits every mark, offering the ideal balance of privacy, community, space, and style.
Location
State CO
County Weld
Community Vista Ridge
Area Greeley/Weld
Direction From I-25, proceed W on Hwy 7, right on Mountain View, right on Primrose Lane, Right on Primrose Place.
Rooms
Basement Partially Finished, Slab, Sump Pump
Interior
Interior Features Eat-in Kitchen, Cathedral Ceiling(s), Open Floorplan, Pantry, Walk-In Closet(s), Wet Bar, Kitchen Island
Heating Forced Air
Cooling Central Air, Ceiling Fan(s)
Fireplaces Type Gas, Family Room, One
Appliance Double Oven, Dishwasher, Refrigerator, Microwave, Disposal, Fire Alarm
Exterior
Exterior Feature Sprinkler System, Oversized Garage
Parking Features Attached
Garage Spaces 2.0
Fence Fenced
Community Features Clubhouse, Tennis Court(s), Hot Tub, Pool, Playground, Fitness Center
Utilities Available Electricity Available, Cable Available
View Y/N Yes
View Water
Roof Type Composition
Porch Patio
Garage Yes
Building
Lot Description Abuts Golf Course, Golf Course Neighborhood, Outbuildings, House Faces North, Paved, Gutters
Sewer Public Sewer
Water Public
Level or Stories Two
Structure Type Frame,Stone
New Construction false
Schools
Elementary Schools Black Rock
Middle Schools Erie
High Schools St Vrain Dist Re 1J
School District St Vrain Dist Re 1J
Others
HOA Fee Include Trash
Acceptable Financing Cash, Conventional, FHA, VA
Listing Terms Cash, Conventional, FHA, VA
Special Listing Condition Private Owner
Read Less Info
Want to know what your home might be worth? Contact us for a FREE valuation!

Our team is ready to help you sell your home for the highest possible price ASAP

NEARBY SCHOOLS & BUSINESSES

Find out why customers are choosing LPT Realty to meet their real estate needs