




$817,000
$825,000
1.0%For more information regarding the value of a property, please contact us for a free consultation.
4 Beds
3 Baths
3,769 SqFt
SOLD DATE : 09/24/2026
Key Details
Sold Price $817,000
Property Type Single Family Home
Sub Type Single Family Residence
Listing Status Sold
Purchase Type For Sale
Square Footage 3,769 sqft
Subdivision Broadlands
MLS Listing ID IRE1061537
Sold Date 09/24/26
Style Contemporary
Bedrooms 4
Full Baths 3
HOA Fees $26/qua
HOA Y/N Yes
Year Built 2000
Annual Tax Amount $6,393
Tax Year 2025
Lot Size 7,840 Sqft
Acres 0.18
Property Sub-Type Single Family Residence
Source ires
Property Description
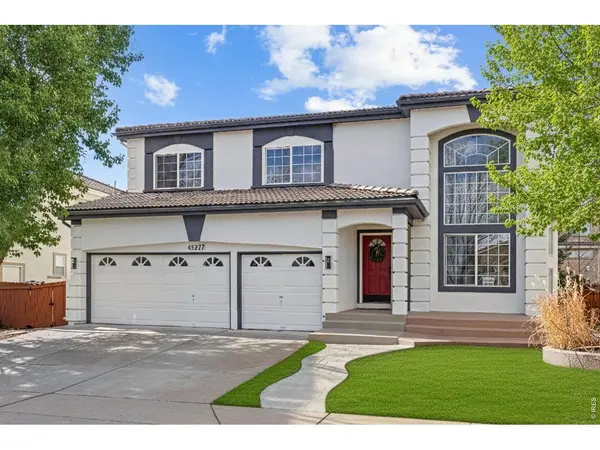
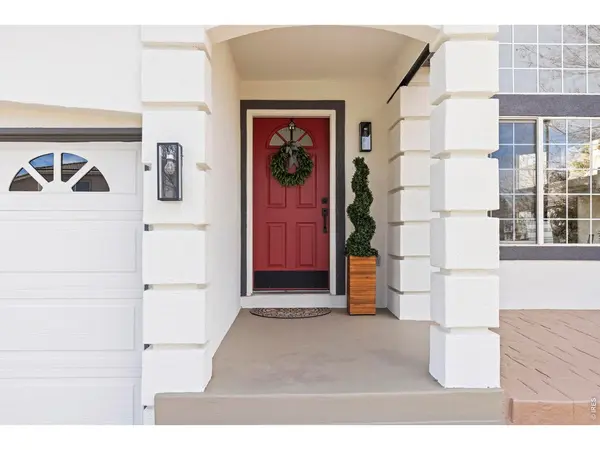
Showings Welcome & Accepting Back-up Offers. This beautifully renovated home has a special, charming feel you have to experience in person - come see the open layout, abundant natural light streaming through the many windows, and the spacious rooms on every floor. The seller is offering a contribution toward a mortgage rate buy-down, which can lower your monthly payment. Inside, you're greeted by an open layout with vaulted ceilings in the living room, flowing into the dining area - all set on brand-new luxury vinyl flooring. The fully renovated kitchen features an island, gorgeous quartz countertops, ample cabinetry, a pantry, and a new Samsung appliance suite. Enjoy meals in the dining area, or step outside to the rear deck and fenced backyard for easy indoor-outdoor living. The main floor also offers a family room, an office, a full bathroom, and a laundry area with washer and dryer, plus access to the 3-car garage. Upstairs, a spacious loft leads to a large primary suite with a spa-like bath featuring a walk-in shower, soaking tub, and dual vanities. Three additional bedrooms - all with new carpet and paint - share a tastefully updated second full bathroom. The unfinished lower level is a blank canvas, ready for you to finish to your own taste. This home has been extensively updated throughout: new finishes, appliances, flooring, carpet, paint, fixtures, sod, and more - a rare, move-in-ready opportunity in one of the area's most popular golf communities. Easy access to walking paths, outdoor swimming pool & parks. Shopping just 10 min away-lg King Soopers, Costco, Target & Top Golf. HIGHLY RATED SCHOOLS are within 10 min drive - Coyote Ridge Elem is walking distance as is the Holy Family school. Near C-470 & I-25. 30 min to Denver & DIA; 25 min to Boulder. See the Home Improvements forms under Documents Tab for more detail.***Home is partially re-staged***
Location
State CO
County Broomfield
Community Broadlands
Area Broomfield
Zoning PUD
Direction From 136th Ave, turn north, take first right. 4527 Maroon will be up on your left.
Rooms
Family Room 1
Basement Unfinished, Crawl Space, Structural Floor, Built-In Radon, Sump Pump
Interior
Interior Features Eat-in Kitchen, Separate Dining Room, Cathedral Ceiling(s), Open Floorplan, Pantry, Walk-In Closet(s), Kitchen Island
Heating Forced Air
Cooling Central Air, Ceiling Fan(s)
Fireplaces Type Gas, Living Room, One
Appliance Gas Range, Self Cleaning Oven, Dishwasher, Refrigerator, Washer, Dryer, Microwave, Disposal, Fire Alarm
Exterior
Exterior Feature Sprinkler System, Oversized Garage
Parking Features Garage Door Opener, Attached
Garage Spaces 3.0
Fence Fenced, Wood
Community Features Clubhouse, Pool, Playground, Park, Trail(s)
Utilities Available Natural Gas Available, Electricity Available, Cable Available, Satellite Avail, High Speed Avail
View Y/N No
Roof Type Tile
Improvements No
Porch Patio, Deck
Garage Yes
Building
Lot Description Deciduous Trees, Sloping Lot, Golf Course Neighborhood, House Faces South, House/Lot Faces SE, Paved, Curbs, Gutters, Sidewalks, Street Light
Sewer Public Sewer
Water Public
Architectural Style Contemporary
Level or Stories Two
Structure Type Frame,Stucco,Concrete
New Construction false
Schools
Elementary Schools Coyote Ridge
Middle Schools Westlake
High Schools Adams Co. Dist 12
School District Adams Co. Dist 12
Others
HOA Fee Include Common Amenities,Trash,Snow Removal,Management
Acceptable Financing Cash, Conventional, FHA, VA
Listing Terms Cash, Conventional, FHA, VA
Special Listing Condition Private Owner
Read Less Info
Want to know what your home might be worth? Contact us for a FREE valuation!

Our team is ready to help you sell your home for the highest possible price ASAP

NEARBY SCHOOLS & BUSINESSES

Find out why customers are choosing LPT Realty to meet their real estate needs