





$1,575,000
$1,600,000
1.6%For more information regarding the value of a property, please contact us for a free consultation.
4 Beds
4 Baths
3,920 SqFt
SOLD DATE : 09/24/2026
Key Details
Sold Price $1,575,000
Property Type Single Family Home
Sub Type Single Family Residence
Listing Status Sold
Purchase Type For Sale
Square Footage 3,920 sqft
Subdivision Lake Valley Estates
MLS Listing ID IRE1066631
Sold Date 09/24/26
Bedrooms 4
Full Baths 2
Three Quarter Bath 2
HOA Fees $62/ann
HOA Y/N Yes
Year Built 1993
Annual Tax Amount $8,894
Tax Year 2025
Lot Size 0.320 Acres
Acres 0.32
Property Sub-Type Single Family Residence
Source ires
Property Description
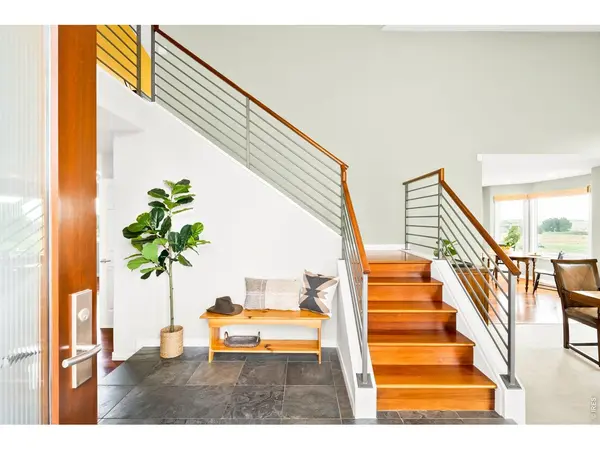
Set against the 16th tee box of Lake Valley Golf Club, this Lake Valley Estates residence captures sweeping mountain and golf course views. A dramatic two-story living room features a stacked-stone fireplace and expansive windows that fill the space with natural light, while the updated kitchen is appointed with KitchenAid Professional-Style Series appliances, abundant cabinetry and a sunlit breakfast nook. Four bedrooms are located upstairs, including a serene primary suite with a five-piece bath and private deck. Outdoor living is equally inviting, with a new composite deck featuring a built-in gas grill, electric shade awning and wind screen. The finished walkout basement offers exceptional versatility with a spacious recreation room that could also serve as a fifth bedroom, along with a wet bar, home gym, artist studio with countertop sink and a temperature and humidity-controlled 500-bottle wine cellar. Additional highlights include cherry floors, Hunter Douglas blinds and Marvin Signature windows and sliding doors installed in 2022. Residents enjoy access to a seasonal swimming lake, tennis courts, parks and the Boulder Valley Ranch trail system, with Lake Valley Golf Club memberships available separately..
Location
State CO
County Boulder
Community Lake Valley Estates
Area Suburban Plains
Zoning RR
Rooms
Family Room 1
Basement Partially Finished
Interior
Interior Features Eat-in Kitchen, Separate Dining Room, Cathedral Ceiling(s), Open Floorplan, Pantry, Walk-In Closet(s), Kitchen Island, Theatre Room, High Ceilings
Heating Forced Air
Cooling Central Air, Ceiling Fan(s)
Flooring Wood
Fireplaces Type Living Room
Appliance Gas Range, Refrigerator, Washer, Dryer, Microwave
Exterior
Exterior Feature Sprinkler System, Balcony, Heated Garage, Oversized Garage
Parking Features Attached
Garage Spaces 3.0
Fence Partial
Community Features Clubhouse, Tennis Court(s), Park, Trail(s)
Utilities Available Natural Gas Available, Electricity Available, Other
View Y/N Yes
View Mountain(s)
Roof Type Composition
Improvements No
Porch Patio, Deck
Garage Yes
Building
Lot Description Corner Lot, Golf Course Neighborhood, House Faces South, Paved, Curbs, Gutters, Sidewalks, Street Light
Sewer Public Sewer
Water Public
Level or Stories Two
Structure Type Frame,Brick,Wood Siding
New Construction false
Schools
Elementary Schools Blue Mountain
Middle Schools Altona
High Schools St Vrain Dist Re 1J
School District St Vrain Dist Re 1J
Others
HOA Fee Include Common Amenities
Acceptable Financing Cash, Conventional
Listing Terms Cash, Conventional
Special Listing Condition Private Owner
Read Less Info
Want to know what your home might be worth? Contact us for a FREE valuation!

Our team is ready to help you sell your home for the highest possible price ASAP

NEARBY SCHOOLS & BUSINESSES

Find out why customers are choosing LPT Realty to meet their real estate needs