



$312,000
$320,000
2.5%For more information regarding the value of a property, please contact us for a free consultation.
2 Beds
3 Baths
1,706 SqFt
SOLD DATE : 09/21/2026
Key Details
Sold Price $312,000
Property Type Townhouse
Sub Type Townhouse
Listing Status Sold
Purchase Type For Sale
Square Footage 1,706 sqft
Subdivision Stanton Creek
MLS Listing ID IRE1068028
Sold Date 09/21/26
Style Contemporary
Bedrooms 2
Full Baths 1
Half Baths 1
Three Quarter Bath 1
HOA Fees $525/mo
HOA Y/N Yes
Year Built 1998
Annual Tax Amount $2,184
Tax Year 2025
Lot Size 1,306 Sqft
Acres 0.03
Property Sub-Type Townhouse
Source ires
Property Description
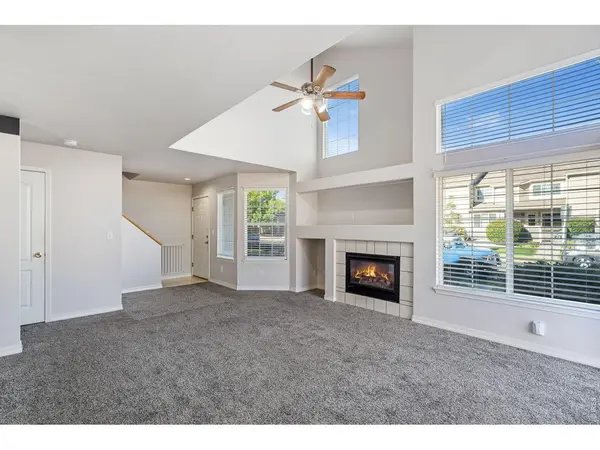
Opportunity Knocks! HUGE VALUE offered with this 2-story end-unit townhouse in SE Fort Collins. With close proximity to trails, natural open spaces, parks, Southridge Greens Golf Course and so much more this is a location where you can truly LIVE. Step into the front door and be greeted by tons of natural light pouring in from the expansive window sets. Here there is a cozy gas fireplace in the living room, dining space, and kitchen all interconnected. The full complement of appliances are included as an extra benefit. Also on the main floor is a powder bath near a versatile closet that can be a pantry. Upstairs you will discover the primary bedroom with dual closets and direct access to the shared full bathroom plus a secondary bedroom which can also make a great home office. The finished lower level creates so many other options. With a bathroom it can be a guest bedroom, second office area, open theater, and is big enough for all sorts of gaming activities. Just off the back door is a hard-to-find enclosed patio which creates some privacy and a secure area for a 4-legged family member. The property has been pre-inspected for your confidence and convenience. Call today to schedule your own private tour.
Location
State CO
County Larimer
Community Stanton Creek
Area Fort Collins
Zoning LMN
Rooms
Family Room 1
Basement Full, Partially Finished
Interior
Interior Features Separate Dining Room, Cathedral Ceiling(s), Open Floorplan, Washer/Dryer Hookup
Heating Forced Air
Cooling Central Air, Ceiling Fan(s)
Fireplaces Type Gas, Living Room
Appliance Electric Range, Dishwasher, Refrigerator, Washer, Dryer, Microwave, Disposal
Exterior
Parking Features Detached
Garage Spaces 1.0
Fence Fenced
Community Features Playground, Park
Utilities Available Natural Gas Available, Electricity Available, Cable Available, High Speed Avail
View Y/N No
Roof Type Composition
Improvements No
Porch Patio
Garage Yes
Building
Lot Description House Faces West
Sewer Public Sewer
Water Public
Architectural Style Contemporary
Level or Stories Two
Structure Type Frame
New Construction false
Schools
Elementary Schools Cottonwood
Middle Schools Erwin, Lucile
High Schools Thompson R2-J
School District Thompson R2-J
Others
HOA Fee Include Trash,Snow Removal,Maintenance Grounds,Utilities,Water,Insurance,Sewer
Acceptable Financing Cash, Conventional, FHA, VA
Listing Terms Cash, Conventional, FHA, VA
Special Listing Condition Licensed Owner
Read Less Info
Want to know what your home might be worth? Contact us for a FREE valuation!

Our team is ready to help you sell your home for the highest possible price ASAP

NEARBY SCHOOLS & BUSINESSES

Find out why customers are choosing LPT Realty to meet their real estate needs