



$430,000
$433,000
0.7%For more information regarding the value of a property, please contact us for a free consultation.
3 Beds
3 Baths
1,674 SqFt
SOLD DATE : 09/21/2026
Key Details
Sold Price $430,000
Property Type Condo
Sub Type Condominium
Listing Status Sold
Purchase Type For Sale
Square Footage 1,674 sqft
Subdivision Ash Meadows Twnhms
MLS Listing ID IRE6009356
Sold Date 09/21/26
Style Contemporary
Bedrooms 3
Full Baths 2
Half Baths 1
HOA Fees $263/mo
HOA Y/N Yes
Year Built 2007
Annual Tax Amount $2,760
Tax Year 2025
Property Sub-Type Condominium
Source ires
Property Description
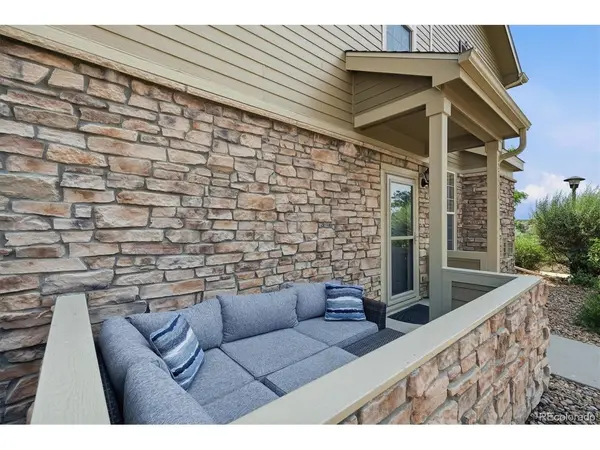
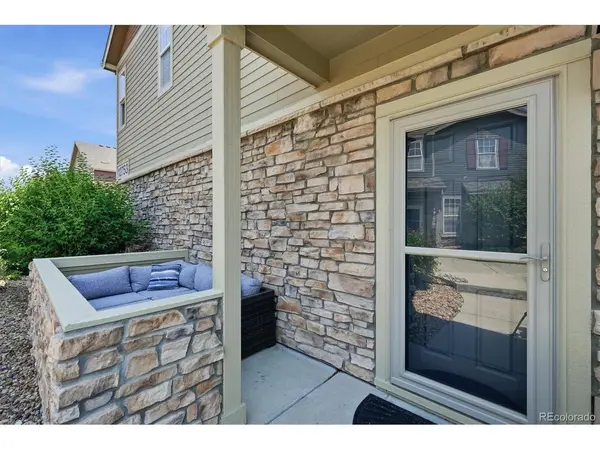
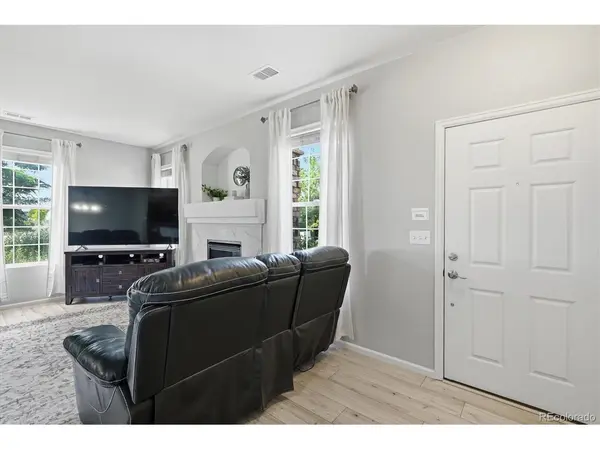
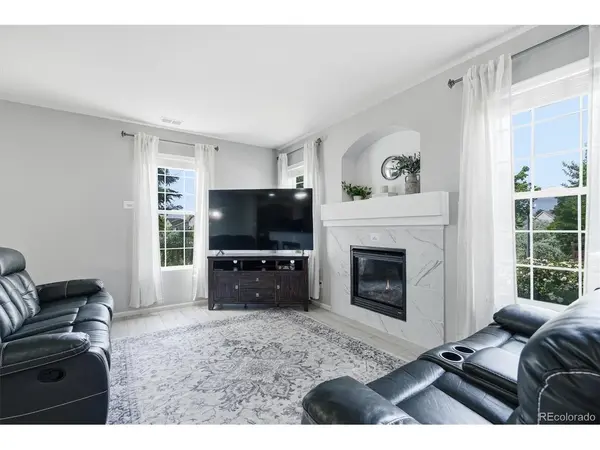
Offering a $9,000 concession & another .75-1.0 % of the loan amount to be used towards a buydown and/or closing costs when using preferred lender. Rare end unit backing to open space, it's one of the most private locations in the community. Bright & updated throughout, the main level features new flooring, fresh paint, and a modernized fireplace that creates a warm, contemporary feel. The kitchen offers excellent storage, under-cabinet lighting in the kitchen, & is open to the dining and living areas for easy everyday living. Upstairs, the flexible layout includes 3 bedrooms plus a loft, ideal for work from home, a play area, or a second living space. The spacious primary suite features a walk in closet and private bath, while two additional bedrooms provide room to grow. Enjoy a peaceful patio overlooking the greenbelt, along with an attached garage and low maintenance exterior(including the exterior structure and the roof) cared for by the HOA, perfect for those seeking comfort and convenience. Minutes from parks, trails, shopping, schools, and major commuter routes, this home delivers privacy, updates, and value in a highly convenient Thornton location.
Location
State CO
County Adams
Community Ash Meadows Twnhms
Area Metro Denver
Interior
Interior Features Eat-in Kitchen, Pantry, Walk-In Closet(s)
Heating Forced Air
Cooling Central Air, Ceiling Fan(s)
Fireplaces Type Gas, Great Room, One
Appliance Dishwasher, Refrigerator, Washer, Dryer, Microwave, Disposal, Fire Alarm
Exterior
Parking Features Attached
Garage Spaces 2.0
Community Features Playground, Trail(s)
Utilities Available Natural Gas Available, Electricity Available, Cable Available
View Y/N No
Roof Type Composition,Shingle
Porch Patio
Garage Yes
Building
Lot Description Abuts Private Open Space, Paved
Sewer Public Sewer
Water Public
Architectural Style Contemporary
Level or Stories Two
Structure Type Frame,Concrete
New Construction false
Schools
Elementary Schools West Ridge
Middle Schools Roger Quist
High Schools Brighton Dist 27J
School District Brighton Dist 27J
Others
HOA Fee Include Trash,Snow Removal,Exterior Maintenance
Acceptable Financing Cash, Conventional, FHA, VA
Listing Terms Cash, Conventional, FHA, VA
Special Listing Condition Private Owner
Read Less Info
Want to know what your home might be worth? Contact us for a FREE valuation!

Our team is ready to help you sell your home for the highest possible price ASAP

NEARBY SCHOOLS & BUSINESSES

Find out why customers are choosing LPT Realty to meet their real estate needs