


$585,000
$614,000
4.7%For more information regarding the value of a property, please contact us for a free consultation.
3 Beds
3 Baths
3,047 SqFt
SOLD DATE : 09/18/2026
Key Details
Sold Price $585,000
Property Type Single Family Home
Sub Type Single Family Residence
Listing Status Sold
Purchase Type For Sale
Square Footage 3,047 sqft
Subdivision Trail Head Ftc
MLS Listing ID IRE1066830
Sold Date 09/18/26
Style Contemporary
Bedrooms 3
Full Baths 2
Half Baths 1
HOA Fees $143/mo
HOA Y/N Yes
Year Built 2011
Annual Tax Amount $3,618
Tax Year 2025
Lot Size 7,840 Sqft
Acres 0.18
Property Sub-Type Single Family Residence
Source ires
Property Description
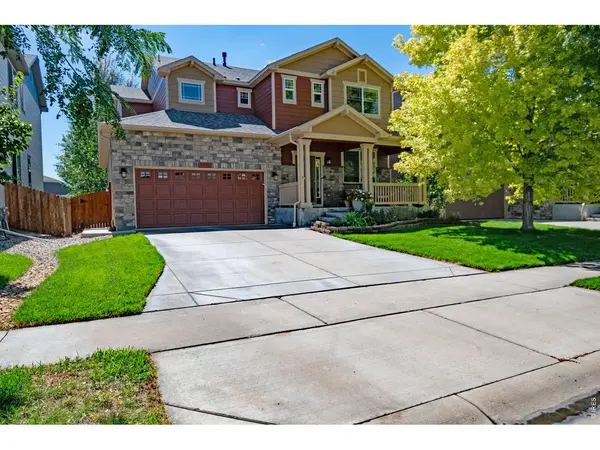
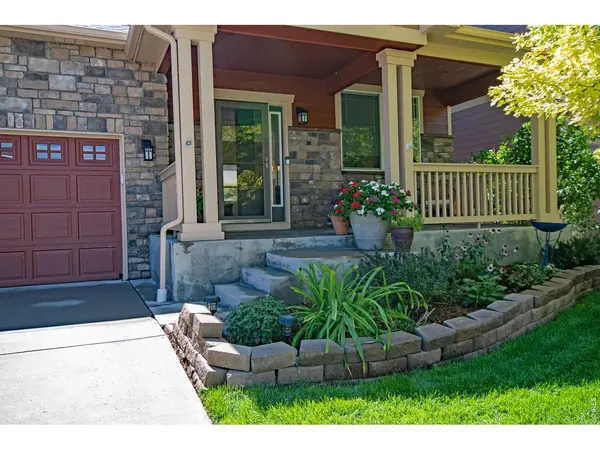
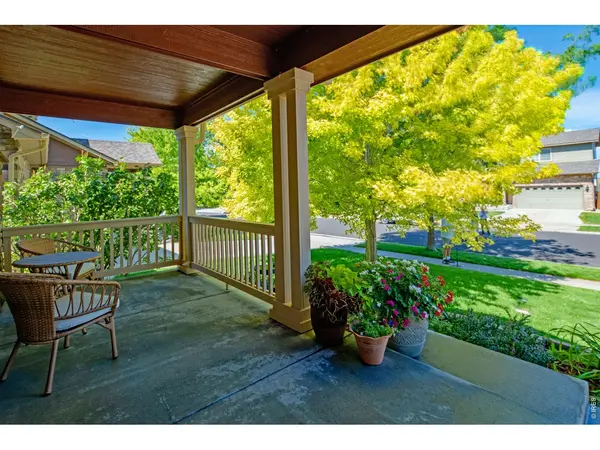
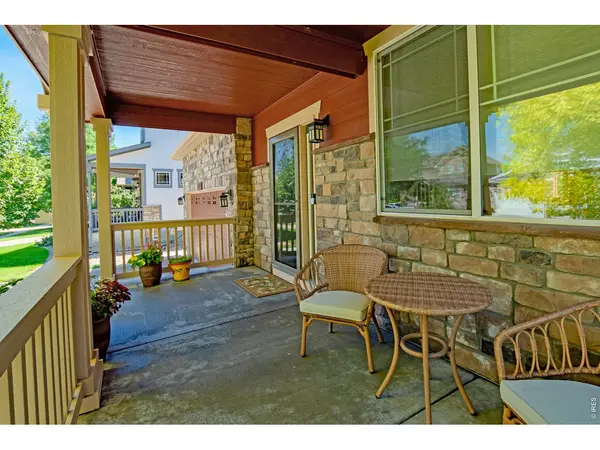
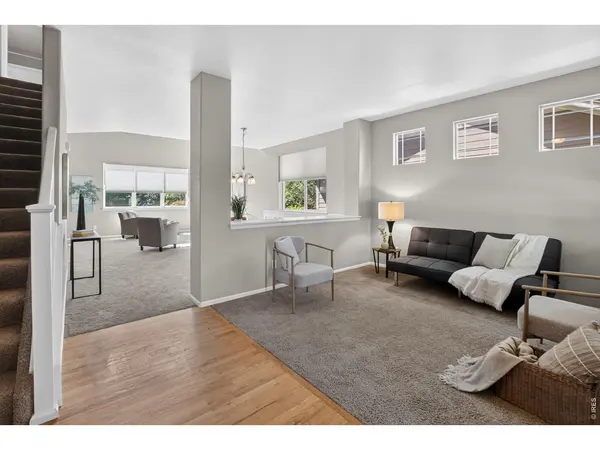
Welcome to this lovingly maintained, one-owner, 2-story home offering 3 bedrooms, 3 baths, and wonderful indoor-outdoor living on a spacious, tree-filled lot. The light and bright living area features soaring ceilings extending to the roofline, creating an open, airy feel, while a balcony overlook adds distinctive architectural character. The generous kitchen is designed for everyday living and entertaining, featuring a large granite island, tile backsplash, breakfast nook, upgraded drawer shelving, and newer Frigidaire/Electrolux appliances, including an induction range, microwave, and refrigerator. A dedicated laundry room is conveniently located just off the kitchen. Enjoy the covered front porch or relax in the private backyard on the large deck with privacy screens. Mature trees and established perennials create a peaceful setting, while a concrete sidewalk provides convenient access from the driveway to the backyard. An Andersen self-storing screen/storm door and Ring doorbell camera add thoughtful touches of convenience. Additional features include ceiling fans in the living room and bedrooms, a 2-car garage with EV charging plug-in, fresh exterior paint, and a new A/C unit installed spring 2026. The unfinished basement offers excellent potential for future expansion, storage, or a personalized space. Ideally located just minutes from I-25 and Old Town, this home offers a wonderful combination of space, character, convenience, and established outdoor living. HOA fees include irrigation water for the yard, trash, and recycling.
Location
State CO
County Larimer
Community Trail Head Ftc
Area Fort Collins
Zoning LMN
Rooms
Family Room 1
Basement Full, Unfinished, Built-In Radon
Interior
Interior Features Eat-in Kitchen, Separate Dining Room, Cathedral Ceiling(s), Open Floorplan, Pantry, Bay or Bow Window, Walk-In Closet(s)
Heating Forced Air
Cooling Central Air
Appliance Electric Range, Self Cleaning Oven, Dishwasher, Microwave, Disposal, Fire Alarm
Exterior
Exterior Feature Sprinkler System
Parking Features Garage Door Opener, Attached
Garage Spaces 2.0
Fence Fenced
Community Features Park
Utilities Available Natural Gas Available, Electricity Available, Cable Available, Satellite Avail, High Speed Avail
View Y/N No
Roof Type Composition
Improvements No
Garage Yes
Building
Lot Description House/Lot Faces NW, Paved, Curbs, Gutters, Sidewalks, Street Light
Water Public
Architectural Style Contemporary
Level or Stories Two
Structure Type Frame,Stone,Composition
New Construction false
Schools
Elementary Schools Laurel
Middle Schools Lincoln
High Schools Poudre
School District Poudre
Others
Acceptable Financing Cash, Conventional, FHA, VA
Listing Terms Cash, Conventional, FHA, VA
Special Listing Condition Private Owner
Read Less Info
Want to know what your home might be worth? Contact us for a FREE valuation!

Our team is ready to help you sell your home for the highest possible price ASAP

NEARBY SCHOOLS & BUSINESSES

Find out why customers are choosing LPT Realty to meet their real estate needs