





$385,000
$399,900
3.7%For more information regarding the value of a property, please contact us for a free consultation.
4 Beds
4 Baths
1,977 SqFt
SOLD DATE : 09/18/2026
Key Details
Sold Price $385,000
Property Type Townhouse
Sub Type Townhouse
Listing Status Sold
Purchase Type For Sale
Square Footage 1,977 sqft
Subdivision Summerhill Pud
MLS Listing ID IRE1066022
Sold Date 09/18/26
Bedrooms 4
Full Baths 2
Half Baths 1
Three Quarter Bath 1
HOA Fees $245/mo
HOA Y/N Yes
Year Built 1996
Annual Tax Amount $2,658
Tax Year 2025
Lot Size 1,742 Sqft
Acres 0.04
Property Sub-Type Townhouse
Source ires
Property Description
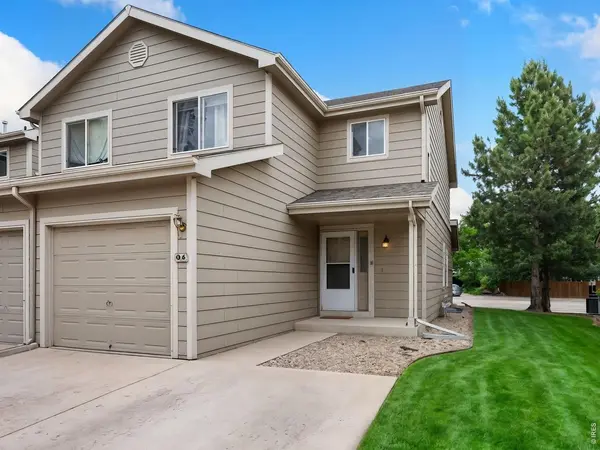
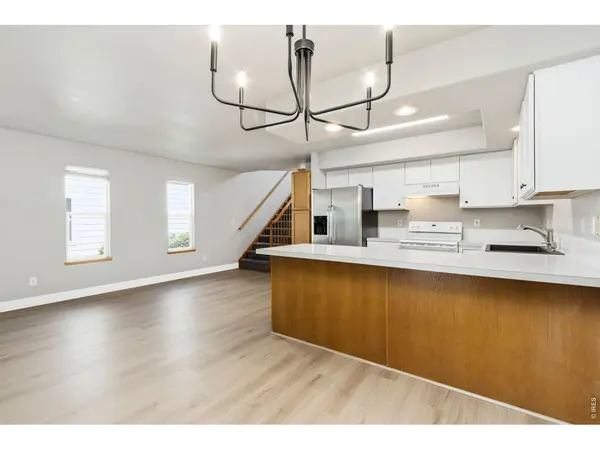
Freshly updated end-unit townhome with NEW luxury vinyl plank flooring and baseboards on the main level, NEW plush basement carpet, updated lighting, and refreshed kitchen cabinets. Ideally located just minutes from Colorado State University, CSU Vet Hospital, downtown Fort Collins, and nearby natural areas, this is a TURN-KEY opportunity for homeowners or investors. Exceptional value with 4 bedrooms, 3.5 baths, an attached garage, and two driveway parking spaces. The main level features a spacious living area, updated kitchen, front and back patios, convenient laundry, and a half bath with granite countertop. Upstairs includes a primary suite with ensuite bath and two additional bedrooms with a shared full bath. The finished basement provides flexible living space with a fourth bedroom, wet bar, storage, and comfortable rec room. Strong rental history with no vacancy during ownership and reasonable HOA fees. Available for immediate occupancy and ready to impress!
Location
State CO
County Larimer
Community Summerhill Pud
Area Fort Collins
Zoning MMN
Direction From Prospect and Shield, go west on Prospect to Westbridge Drive and turn left (south). Turn right at the end of the culdesac into Summerhill, and right at the stop sign.
Rooms
Family Room 1
Basement Partially Finished
Interior
Interior Features Eat-in Kitchen, Open Floorplan
Heating Forced Air
Cooling Central Air
Appliance Electric Range, Self Cleaning Oven, Dishwasher, Refrigerator, Washer, Dryer, Disposal, Fire Alarm
Exterior
Parking Features Attached
Garage Spaces 1.0
Community Features None
Utilities Available Natural Gas Available, Electricity Available, Cable Available, Individual Meter-Electric, Individual Meter-Gas, Satellite Avail, High Speed Avail
View Y/N No
Roof Type Composition
Improvements No
Porch Patio
Garage Yes
Building
Lot Description House Faces South, City Limits, Paved
Sewer Public Sewer
Water Public
Level or Stories Two
Structure Type Frame
New Construction false
Schools
Elementary Schools Bennett
Middle Schools Blevins
High Schools Poudre
School District Poudre
Others
HOA Fee Include Snow Removal,Maintenance Grounds,Management,Exterior Maintenance
Acceptable Financing Cash, Conventional, FHA, VA
Listing Terms Cash, Conventional, FHA, VA
Special Listing Condition Private Owner
Read Less Info
Want to know what your home might be worth? Contact us for a FREE valuation!

Our team is ready to help you sell your home for the highest possible price ASAP

NEARBY SCHOOLS & BUSINESSES

Find out why customers are choosing LPT Realty to meet their real estate needs