




$535,000
$530,000
0.9%For more information regarding the value of a property, please contact us for a free consultation.
4 Beds
3 Baths
3,912 SqFt
SOLD DATE : 09/18/2026
Key Details
Sold Price $535,000
Property Type Single Family Home
Sub Type Single Family Residence
Listing Status Sold
Purchase Type For Sale
Square Footage 3,912 sqft
Subdivision Mumford Heights
MLS Listing ID IRE1057172
Sold Date 09/18/26
Style Legal Conforming
Bedrooms 4
Full Baths 2
Half Baths 1
HOA Y/N No
Year Built 1972
Annual Tax Amount $3,119
Tax Year 2025
Lot Size 10,890 Sqft
Acres 0.25
Property Sub-Type Single Family Residence
Source ires
Property Description
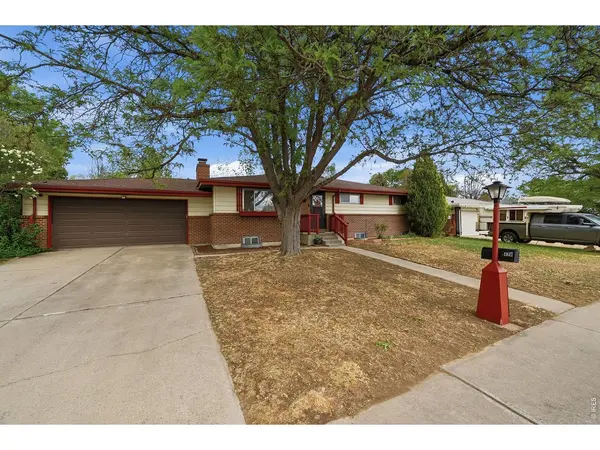
Seller offering fresh exterior paint after closing. See renderings of potential color schemes in the photos section. Welcome home to this refreshed ranch in Longmont! With brand-new carpet on the main floor, fresh interior paint throughout, this home feels clean, bright, and ready for you to move right in.The main level offers a comfortable, easy-flow layout with plenty of natural light. The living area is perfect for hanging out or hosting friends, and the kitchen has great cabinet and counter space, connecting nicely to the dining area for everyday meals or get-togethers. The main-floor bedrooms are spacious, whether you need extra room for guests, a home office, or hobbies.Outside is where this property really shines. Sitting on a large lot of nearly 11,000 sq ft, there's tons of space to enjoy-gardening, playing, entertaining, or just relaxing. The alley access and gated entry make it super convenient for extra parking, toys, or easy backyard access.And one of the best parts-no HOA, so you've got the freedom to use your space the way you want.The location is a big plus too, with easy access to parks, schools, shopping, and dining around Longmont, plus nearby trails and open space if you like getting outside.
Location
State CO
County Boulder
Community Mumford Heights
Area Longmont
Zoning R
Rooms
Basement Partially Finished
Interior
Interior Features Eat-in Kitchen, Washer/Dryer Hookup
Heating Forced Air
Cooling Central Air
Fireplaces Type Family Room, Basement
Equipment Satellite Dish
Appliance Electric Range, Dishwasher, Refrigerator, Disposal, Fire Alarm
Exterior
Exterior Feature Sprinkler System
Parking Features Garage Door Opener, Attached
Garage Spaces 2.0
Fence Wood
Community Features Recreation Room
Utilities Available Natural Gas Available, Electricity Available, Cable Available, Satellite Avail, High Speed Avail
View Y/N Yes
View Hills
Roof Type Composition
Improvements No
Porch Enclosed
Garage Yes
Building
Lot Description Deciduous Trees, Level, Paved, Gutters, Sidewalks, Street Light
Sewer Public Sewer
Water City
Architectural Style Legal Conforming
Level or Stories One
Structure Type Frame,Brick,Metal Siding
New Construction false
Schools
Elementary Schools Other
Middle Schools Longs Peak
High Schools St Vrain Dist Re 1J
School District St Vrain Dist Re 1J
Others
Acceptable Financing Cash, Conventional, FHA, VA
Listing Terms Cash, Conventional, FHA, VA
Special Listing Condition Private Owner
Read Less Info
Want to know what your home might be worth? Contact us for a FREE valuation!

Our team is ready to help you sell your home for the highest possible price ASAP

NEARBY SCHOOLS & BUSINESSES

Find out why customers are choosing LPT Realty to meet their real estate needs