



$565,000
$599,000
5.7%For more information regarding the value of a property, please contact us for a free consultation.
4 Beds
3 Baths
3,188 SqFt
SOLD DATE : 09/18/2026
Key Details
Sold Price $565,000
Property Type Townhouse
Sub Type Townhouse
Listing Status Sold
Purchase Type For Sale
Square Footage 3,188 sqft
Subdivision Harmony Ridge Pud
MLS Listing ID IRE1066113
Sold Date 09/18/26
Style Contemporary
Bedrooms 4
Full Baths 2
Three Quarter Bath 1
HOA Fees $434/mo
HOA Y/N Yes
Year Built 2001
Annual Tax Amount $3,194
Tax Year 2025
Lot Size 2,613 Sqft
Acres 0.06
Property Sub-Type Townhouse
Source ires
Property Description
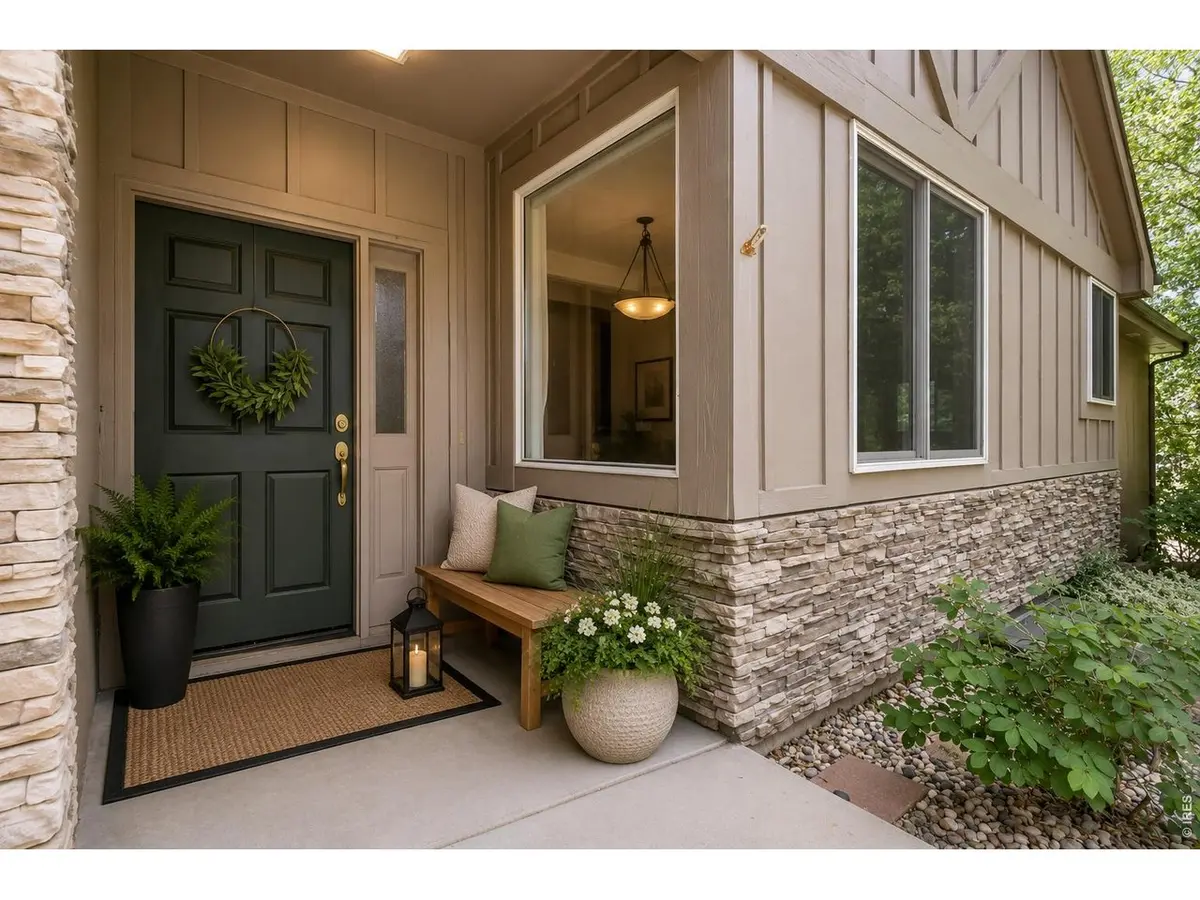
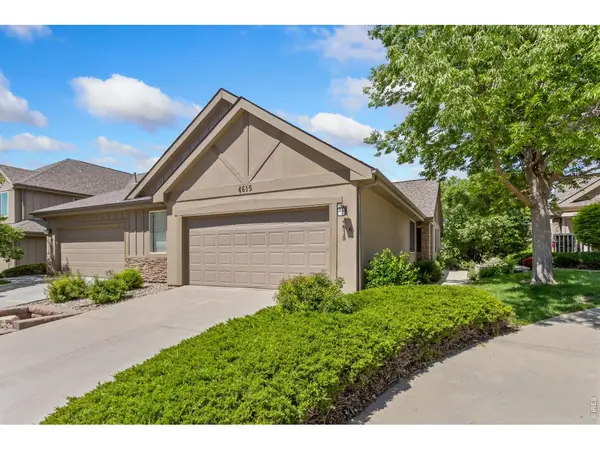
Don't miss this beautifully maintained townhome in desirable Harmony Ridge with foothills views! With 4 large bedrooms, two spacious living areas, two fireplaces and plenty of storage, there's room for everyone. The main level features a large family room, lovely primary suite complete with five piece bath, laundry/mudroom, an additional bedroom and full bath, breakfast room with beautiful natural light, plus a kitchen with stainless steel appliances that opens to the great room. Step outside to the deck from either the living area or primary suite and enjoy the cool Colorado nights and peaceful views. The walkout lower level includes a kitchenette, two additional bedrooms, oversized 3/4 bath, tons of storage, another family room, dining room, and offers great flexibility for guests, multi-generational living or additional entertaining space. Enjoy the expansive space and livability of a single-family home with the convenience of HOA-maintained outdoor areas. Move-in ready and priced to sell!
Location
State CO
County Larimer
Community Harmony Ridge Pud
Area Fort Collins
Zoning LMN
Rooms
Family Room 1
Basement Walk-Out Access
Interior
Interior Features Open Floorplan, Walk-In Closet(s), Split Bedroom Plan
Heating Forced Air
Cooling Central Air
Flooring Wood
Fireplaces Type Two or More, Gas
Appliance Electric Range, Self Cleaning Oven, Dishwasher, Refrigerator, Bar Fridge, Washer, Dryer, Microwave
Exterior
Exterior Feature Sprinkler System, Balcony, Oversized Garage
Parking Features Attached
Garage Spaces 2.0
Community Features Trail(s)
Utilities Available Natural Gas Available, Electricity Available
View Y/N Yes
View Hills
Roof Type Composition
Improvements No
Porch Deck
Garage Yes
Building
Lot Description House Faces West, Paved, Curbs, Gutters, Sidewalks, Street Light
Sewer Public Sewer
Water Public
Architectural Style Contemporary
Level or Stories One
Structure Type Stucco
New Construction false
Schools
Elementary Schools Mcgraw
Middle Schools Webber
High Schools Poudre
School District Poudre
Others
HOA Fee Include Snow Removal,Maintenance Grounds
Acceptable Financing Cash, Conventional, FHA, VA
Listing Terms Cash, Conventional, FHA, VA
Special Listing Condition Private Owner
Read Less Info
Want to know what your home might be worth? Contact us for a FREE valuation!

Our team is ready to help you sell your home for the highest possible price ASAP

NEARBY SCHOOLS & BUSINESSES

Find out why customers are choosing LPT Realty to meet their real estate needs