





$510,000
$504,990
1.0%For more information regarding the value of a property, please contact us for a free consultation.
3 Beds
2 Baths
1,362 SqFt
SOLD DATE : 09/18/2026
Key Details
Sold Price $510,000
Property Type Condo
Sub Type Condominium
Listing Status Sold
Purchase Type For Sale
Square Footage 1,362 sqft
Subdivision Grand Vue Condos
MLS Listing ID IRE9074742
Sold Date 09/18/26
Bedrooms 3
Full Baths 2
HOA Fees $365/mo
HOA Y/N Yes
Year Built 2025
Tax Year 2025
Lot Size 1,306 Sqft
Acres 0.03
Property Sub-Type Condominium
Source ires
Property Description
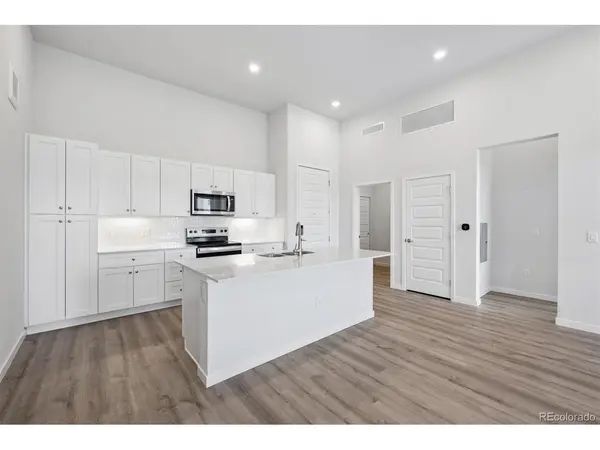
A smartly designed single-story floor plan, Residence 3A at Grand Vue offers an abundance of flexible living space. Upon entering the foyer, you'll be greeted with a dazzling open-concept layout-anchored by a well-appointed kitchen with plenty of storage space. A generous laundry room is also located off the foyer. Beyond the kitchen, an expansive great room and dining area provide direct access to a sizeable outdoor deck that's perfect for entertaining. For private living spaces, you'll appreciate a spacious secondary bedroom and a versatile den with access to full hall bathroom. And on the opposite side of the home, a deluxe owner's suite boasts a large walk-in closet and a lovely private bath with dual vanities and a benched shower.
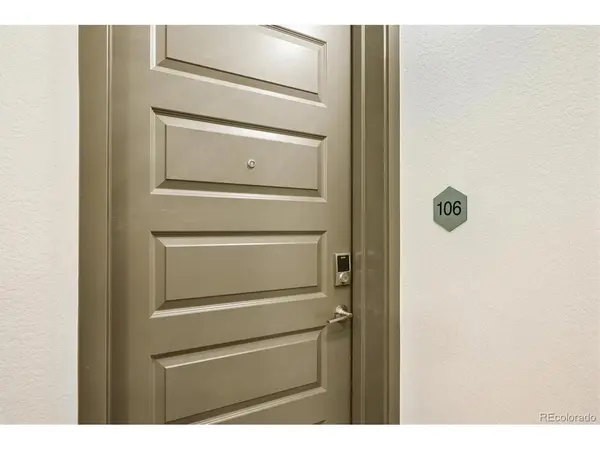
Additional home highlights include corner unit, ground level, large patio, and bay windows.
Renderings and model photos are provided for representational purposes only and may not depict this exact property. Contact the builder for specifics on this property.
Location
State CO
County Broomfield
Community Grand Vue Condos
Area Broomfield
Direction From Hwy 36- Exit Flatirons Crossing Dr to Interlocken Loop turn South proceed to Interlocken Blvd turn Left to Environmental Way turn Right. Sales Center on left. From Indiana- At the end of Indiana turn Right on to 120th proceed to Interlocken Loop turn Left go to Interlocken Blvd turn Right to Environmental Way turn Right. Sales center on the left.
Interior
Interior Features Pantry, Walk-In Closet(s), Kitchen Island
Heating Forced Air
Cooling Central Air
Appliance Dishwasher, Washer, Dryer, Microwave, Disposal, Fire Alarm
Exterior
Parking Features Detached
Garage Spaces 1.0
Community Features Playground, Park, Trail(s)
View Y/N No
Roof Type Composition
Porch Deck
Garage Yes
Building
Sewer Public Sewer
Water City
Level or Stories One
Structure Type Frame,Composition
New Construction true
Schools
Elementary Schools Emerald
Middle Schools Broomfield Heights
High Schools Boulder Valley Dist Re2
School District Boulder Valley Dist Re2
Others
HOA Fee Include Trash
Acceptable Financing Cash, Conventional, FHA, VA
Listing Terms Cash, Conventional, FHA, VA
Special Listing Condition Builder
Read Less Info
Want to know what your home might be worth? Contact us for a FREE valuation!

Our team is ready to help you sell your home for the highest possible price ASAP

NEARBY SCHOOLS & BUSINESSES

Find out why customers are choosing LPT Realty to meet their real estate needs