






$640,000
$650,000
1.5%For more information regarding the value of a property, please contact us for a free consultation.
5 Beds
3 Baths
2,494 SqFt
SOLD DATE : 09/11/2026
Key Details
Sold Price $640,000
Property Type Single Family Home
Sub Type Single Family Residence
Listing Status Sold
Purchase Type For Sale
Square Footage 2,494 sqft
Subdivision Kenosha Farm
MLS Listing ID IRE8718286
Sold Date 09/11/26
Style Contemporary
Bedrooms 5
Full Baths 2
Half Baths 1
HOA Fees $55/mo
HOA Y/N Yes
Year Built 2000
Annual Tax Amount $4,701
Tax Year 2025
Lot Size 6,098 Sqft
Acres 0.14
Property Sub-Type Single Family Residence
Source ires
Property Description
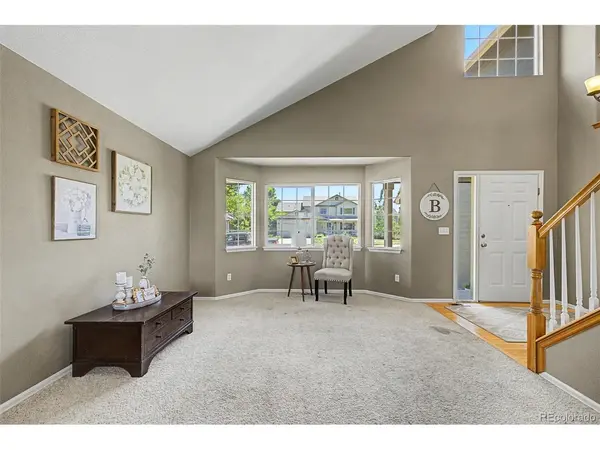
***PRICE REDUCTION***ACTUAL FULL ON MOUNTAIN VIEWS WITH OPEN SPACE RIGHT BEHIND! Possibly the best mountain views I have seen! This home is located in a beautiful neighborhood and offers an open light and bright feel to it. Enjoy four bedrooms, three bathrooms, and a finished basement to top it off. Spacious kitchen with plenty of counter space and all appliances included, enjoy your morning coffee looking out the window at these million dollar views. Or go sit on your patio and take it all in. Separate family room, living room and dining room room gives you plenty of space to do life. Make the basement whatever you want, it's nicely finished and ready for your touches. Two car garage with plenty of space. Surrounded by walking/biking trails. This is the essence of Colorado, don't miss out. Homes with this sort of view rarely truly come on the market and definitely not at this price!
Location
State CO
County Boulder
Community Kenosha Farm
Area Suburban Plains
Zoning RES
Rooms
Family Room 1
Basement Partially Finished
Interior
Interior Features Cathedral Ceiling(s), Walk-In Closet(s)
Heating Forced Air
Cooling Wall/Window Unit(s), Ceiling Fan(s)
Fireplaces Type None
Appliance Dishwasher, Refrigerator, Washer, Dryer, Microwave, Disposal, Fire Alarm
Exterior
Exterior Feature Sprinkler System
Parking Features Attached
Garage Spaces 2.0
Fence Fenced
Community Features Playground, Park, Trail(s)
Utilities Available Electricity Available, Cable Available
View Y/N Yes
View Mountain(s), Hills
Roof Type Composition
Porch Patio
Garage Yes
Building
Lot Description Level, Abuts Public Open Space, House Faces East, Paved, Gutters
Sewer Public Sewer
Water City
Architectural Style Contemporary
Level or Stories Two
Structure Type Frame,Stone,Wood Siding
New Construction false
Schools
Elementary Schools Erie
Middle Schools Erie
High Schools St Vrain Dist Re 1J
School District St Vrain Dist Re 1J
Others
HOA Fee Include Trash
Acceptable Financing Cash, Conventional
Listing Terms Cash, Conventional
Special Listing Condition Private Owner
Read Less Info
Want to know what your home might be worth? Contact us for a FREE valuation!

Our team is ready to help you sell your home for the highest possible price ASAP

NEARBY SCHOOLS & BUSINESSES

Find out why customers are choosing LPT Realty to meet their real estate needs