



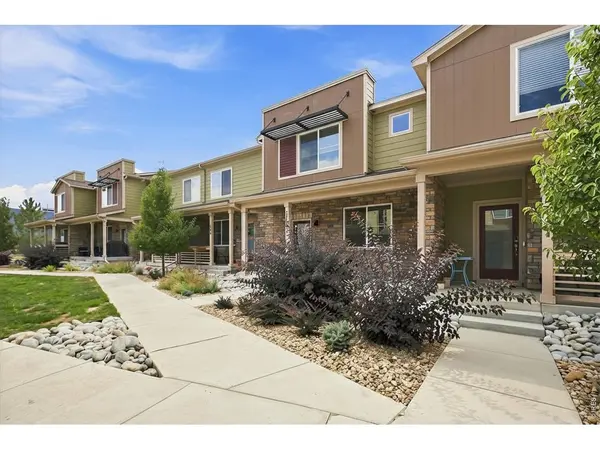


$510,000
$500,000
2.0%For more information regarding the value of a property, please contact us for a free consultation.
3 Beds
3 Baths
1,709 SqFt
SOLD DATE : 09/10/2026
Key Details
Sold Price $510,000
Property Type Townhouse
Sub Type Townhouse
Listing Status Sold
Purchase Type For Sale
Square Footage 1,709 sqft
Subdivision Broomfield Bus Center Filing 1 Rep E
MLS Listing ID IRE1066303
Sold Date 09/10/26
Style Contemporary
Bedrooms 3
Full Baths 2
Half Baths 1
HOA Fees $115/mo
HOA Y/N Yes
Year Built 2022
Annual Tax Amount $5,372
Tax Year 2025
Lot Size 1,742 Sqft
Acres 0.04
Property Sub-Type Townhouse
Source ires
Property Description
This gorgeous townhome in Broomfield's Vive at Via Varra Park community was designed for modern life from the ground up. Step inside and the open-concept layout unfolds LVP floors, recessed lighting, and oversized windows fill the main level with natural light, setting the stage for the kitchen at its heart: a large island with undermount sink, crisp white cabinetry, and stainless steel appliances. The upstairs boasts brand new carpeting and the primary suite offers a true retreat with a walk-in closet and ensuite bath, while two additional bedrooms round out the layout. With 3 bedrooms, 2.5 baths, 1,709 square feet, and an attached two-car garage, every detail balances comfort with practicality. The story extends beyond the front door. Minutes from FlatIron Crossing for shopping and dining, with easy access to Via Varra Rd and Via Lata Dr bus stops for an easy commute. Denver International Airport is roughly 36 minutes away, and US-36 connects quickly to both Denver and Boulder. A move-in-ready home in a community built for connection this is where the next chapter begins.
Location
State CO
County Broomfield
Community Broomfield Bus Center Filing 1 Rep E
Area Broomfield
Zoning PUD
Direction Take I-25 North to US-36 West toward Boulder, exit onto Foothills Parkway/CO-157 North, and follow local roads via CO-119 to Longmont.
Rooms
Basement Slab
Interior
Interior Features Open Floorplan, Pantry, Walk-In Closet(s), Kitchen Island
Heating Forced Air
Cooling Central Air
Fireplaces Type None
Appliance Gas Range, Dishwasher, Refrigerator, Washer, Dryer, Microwave, Fire Alarm
Exterior
Parking Features Garage Door Opener, Attached
Garage Spaces 2.0
Community Features Playground
Utilities Available Electricity Available, Cable Available
View Y/N No
Roof Type Composition
Improvements No
Porch Patio
Garage Yes
Building
Lot Description Sidewalks
Water City
Architectural Style Contemporary
Level or Stories Two
Structure Type Frame
New Construction false
Schools
Elementary Schools Bear Creek
Middle Schools Aspen Creek
High Schools Boulder Valley Dist Re2
School District Boulder Valley Dist Re2
Others
HOA Fee Include Trash,Snow Removal,Maintenance Grounds
Acceptable Financing Cash, Conventional, FHA, VA, 1031 Exchange, USDA Loan
Listing Terms Cash, Conventional, FHA, VA, 1031 Exchange, USDA Loan
Special Listing Condition Private Owner
Read Less Info
Want to know what your home might be worth? Contact us for a FREE valuation!

Our team is ready to help you sell your home for the highest possible price ASAP

NEARBY SCHOOLS & BUSINESSES

Find out why customers are choosing LPT Realty to meet their real estate needs