




$805,000
$799,990
0.6%For more information regarding the value of a property, please contact us for a free consultation.
3 Beds
2 Baths
1,400 SqFt
SOLD DATE : 07/14/2026
Key Details
Sold Price $805,000
Property Type Townhouse
Sub Type Townhouse
Listing Status Sold
Purchase Type For Sale
Square Footage 1,400 sqft
Subdivision Plum Creek Sub
MLS Listing ID IRE1062505
Sold Date 07/14/26
Style Patio Home,Contemporary
Bedrooms 3
Full Baths 2
HOA Fees $240/mo
HOA Y/N Yes
Year Built 1986
Annual Tax Amount $4,536
Tax Year 2025
Lot Size 1,742 Sqft
Acres 0.04
Property Sub-Type Townhouse
Source ires
Property Description
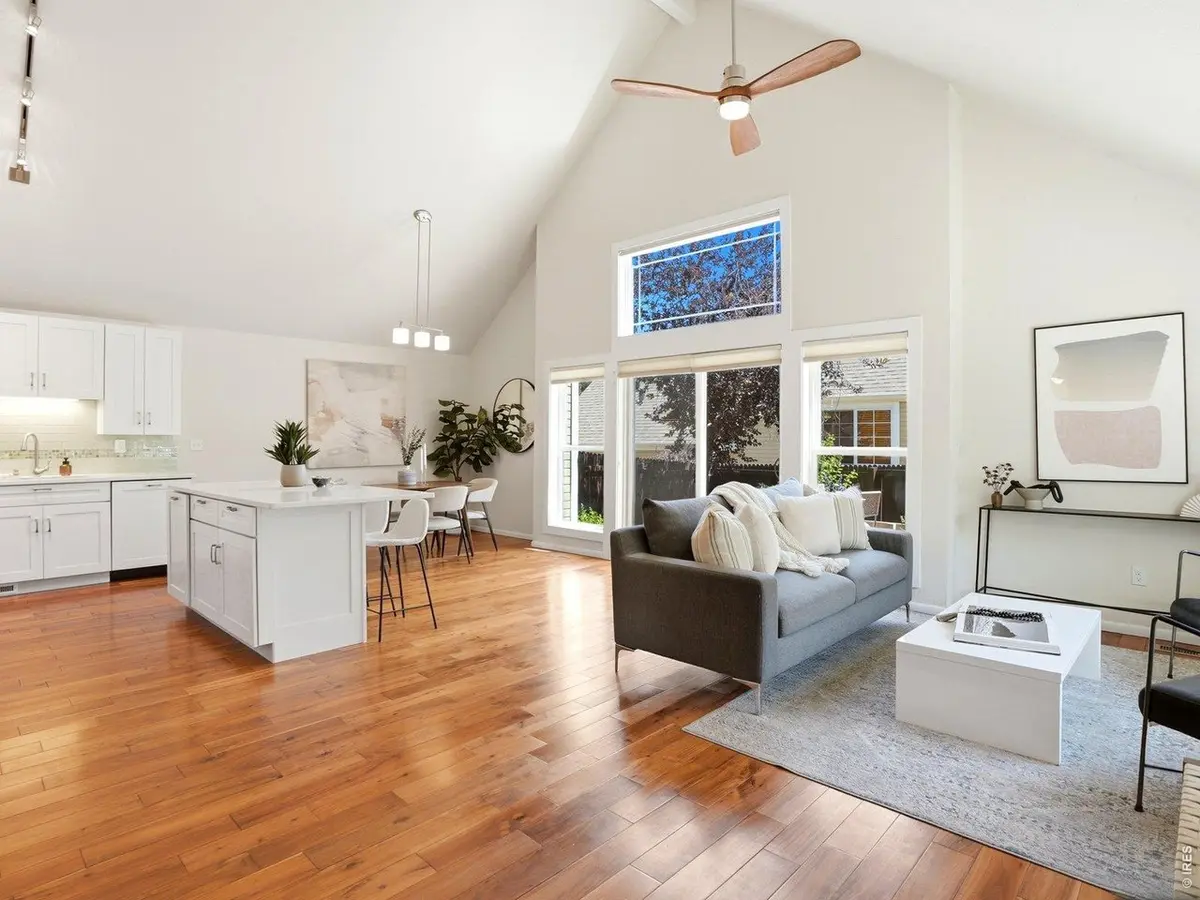
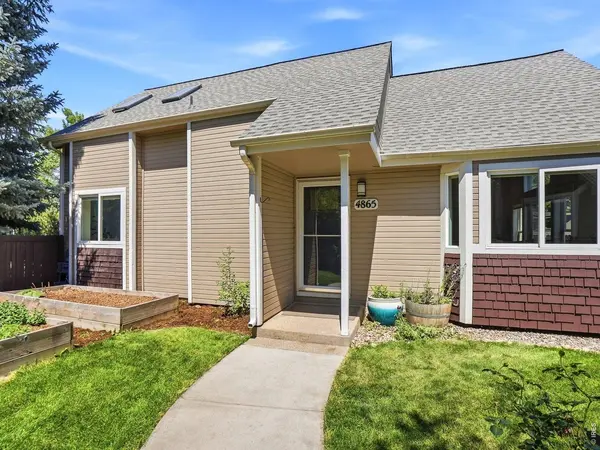
A Private Oasis Built for Quality Living! Tucked away between two majestic pines, a short path welcomes you to this beautifully updated patio style home., The fully fenced private yard and deck create a perfect safe and comfortable space for pets, play, and relaxation. Raised planting beds stand ready for your garden delights, and the yard is planted with native plants, berry bushes, and plentiful flowers. Step inside to a sun-drenched, open-concept floor plan featuring soaring vaulted ceilings and a south-facing deck that floods the home with natural light. The modern kitchen is complete with an induction range, an expansive quartz island, and well-appointed soft-close cabinetry. The recently expanded and remodeled primary suite is a true sanctuary. Its luxurious bathroom features exquisite tile work, a freestanding tub, and an indulgent shower designed to evoke the tranquility of a Caribbean paradise. Every upgrade in this home was completed with an unwavering eye for health, comfort, and quality of life. Premium features include a 1-year-old HVAC system with an upstairs mini-split for localized climate control, a whole-house water filtration system, tankless hot water, newly installed skylights, and a full roof replacement in 2023 . Storage is abundant with an easy-access attic, a deep crawlspace, and a large 2-car detached garage located just steps away on a quiet, small cul-de-sac (Darwin Ct). The HOA maintains your newly sodded private lawn, making this the ultimate lock-and-leave getaway, that lives like a single family home! Located just a half-block from a large park and play ground, and close to Valmont Bike Park and dog park, this vibrant neighborhood offers easy access to bike paths, and Foothills Parkway, connecting you to everything!
Location
State CO
County Boulder
Community Plum Creek Sub
Area Boulder
Zoning SFR
Direction VERY IMPORTANT!! To Access Property, park next to 4846 Edison St . follow the path to first house on the left, which is 4865 Darwin . The GPS will take you to Darwin Ct which is the garage. You can park in front of it and follow path straight ahead to the fully fenced home.
Rooms
Basement None, Crawl Space, Sump Pump
Interior
Interior Features Eat-in Kitchen, Separate Dining Room, Cathedral Ceiling(s), Open Floorplan, Workshop, Pantry, Wood Windows, Bay or Bow Window, Natural Woodwork, Walk-In Closet(s), Washer/Dryer Hookup, Skylights, Kitchen Island
Heating Forced Air, Ductless
Cooling Central Air, Ceiling Fan(s), Ductless
Flooring Wood
Fireplaces Type None
Appliance Electric Range, Dishwasher, Refrigerator, Washer, Dryer, Water Purifier Owned, Disposal
Exterior
Exterior Feature Sprinkler System
Parking Features Garage Door Opener, Detached
Garage Spaces 2.0
Fence Fenced, Wood
Community Features None
Utilities Available Natural Gas Available, Electricity Available, Cable Available, Individual Meter-Electric, Individual Meter-Gas, High Speed Avail
View Y/N No
Roof Type Composition
Improvements No
Porch Deck
Garage Yes
Building
Lot Description House Faces West, Sidewalks
Sewer Public Sewer
Water City
Architectural Style Patio Home, Contemporary
Level or Stories Two
Structure Type Frame
New Construction false
Schools
Elementary Schools Columbine
Middle Schools Centennial
High Schools Boulder Valley Dist Re2
School District Boulder Valley Dist Re2
Others
HOA Fee Include Common Amenities,Trash,Snow Removal,Management,Utilities
Acceptable Financing Cash, Conventional
Listing Terms Cash, Conventional
Special Listing Condition Private Owner
Read Less Info
Want to know what your home might be worth? Contact us for a FREE valuation!

Our team is ready to help you sell your home for the highest possible price ASAP

NEARBY SCHOOLS & BUSINESSES

Find out why customers are choosing LPT Realty to meet their real estate needs