

$650,000
$650,000
For more information regarding the value of a property, please contact us for a free consultation.
5 Beds
4 Baths
3,507 SqFt
SOLD DATE : 06/01/2026
Key Details
Sold Price $650,000
Property Type Single Family Home
Sub Type Single Family Residence
Listing Status Sold
Purchase Type For Sale
Square Footage 3,507 sqft
Subdivision Neighbors Point Fg#1 Final
MLS Listing ID IRE1058005
Sold Date 06/01/26
Bedrooms 5
Full Baths 2
Half Baths 1
Three Quarter Bath 1
HOA Fees $50/mo
HOA Y/N Yes
Year Built 2016
Annual Tax Amount $6,726
Tax Year 2025
Tax Status No
Lot Size 0.260 Acres
Acres 0.26
Property Sub-Type Single Family Residence
Source ires
Property Description
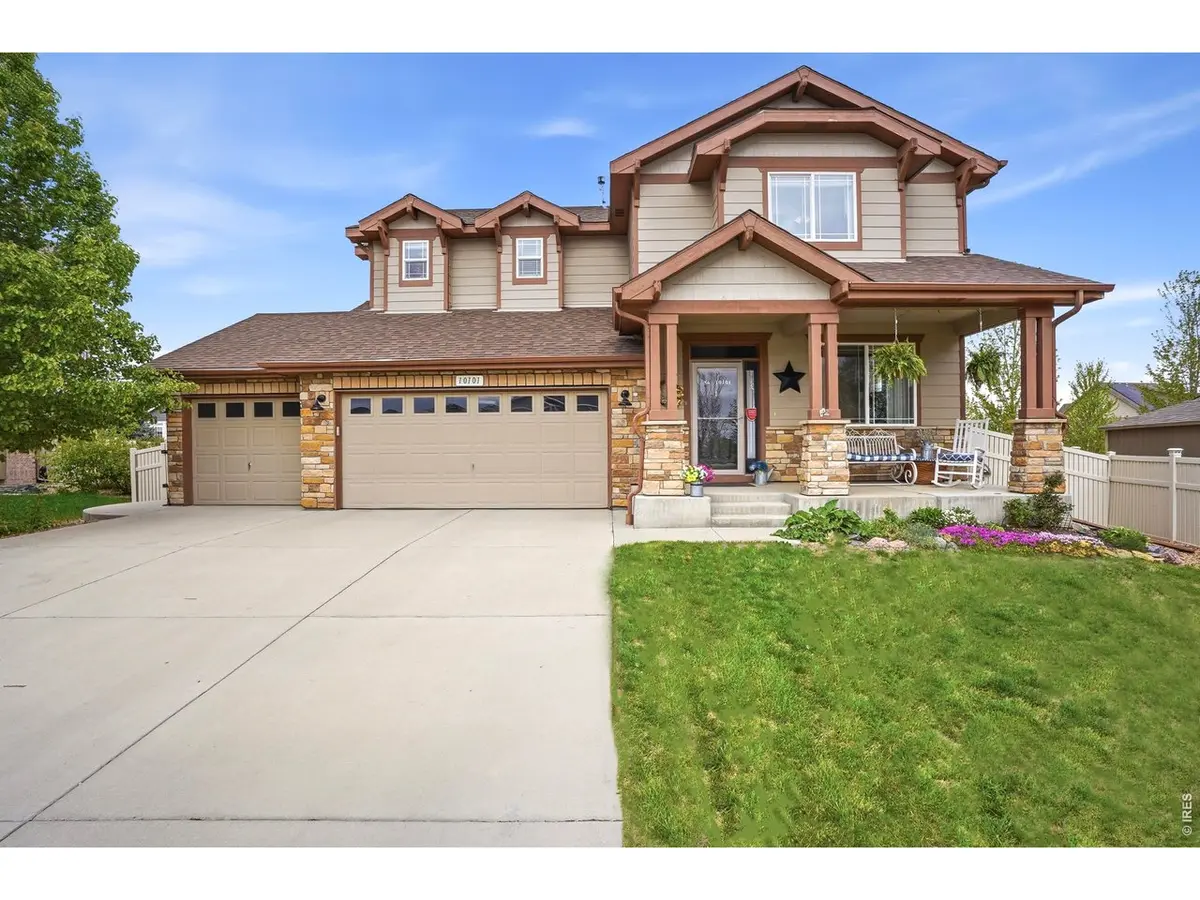
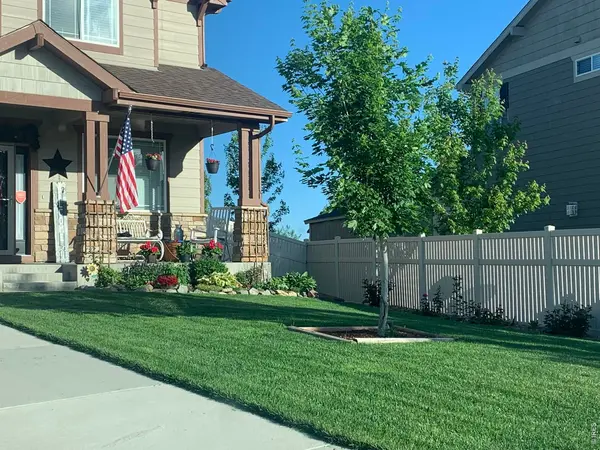
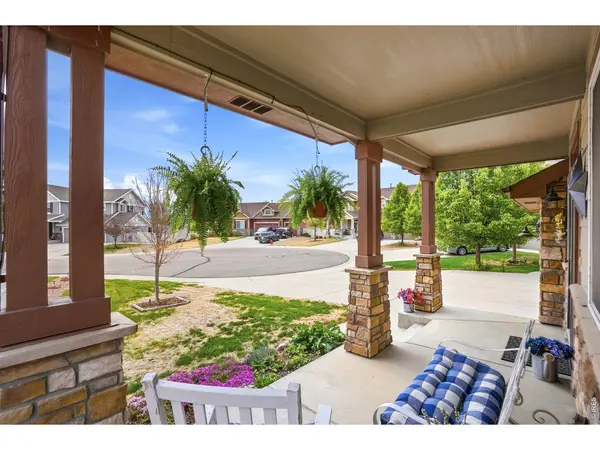
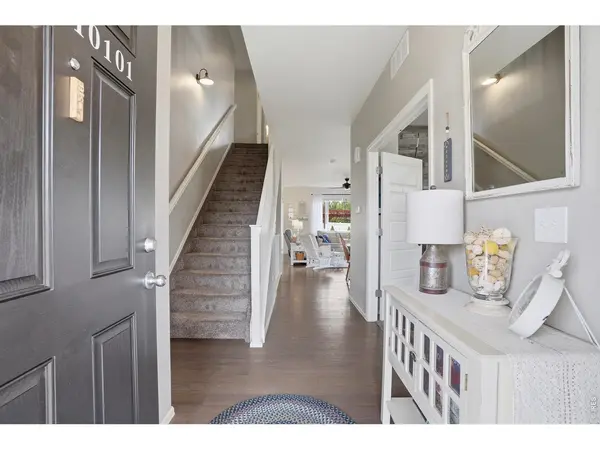
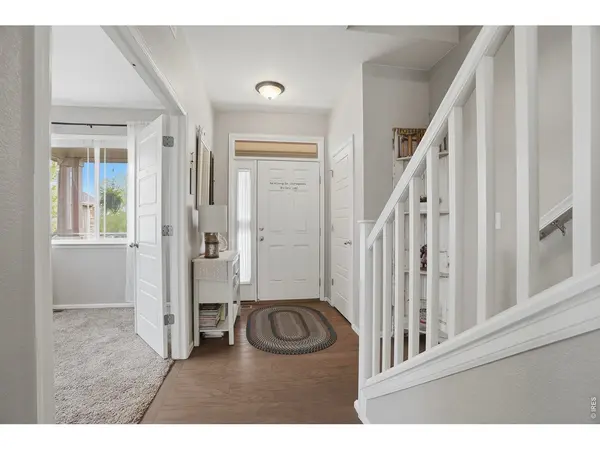
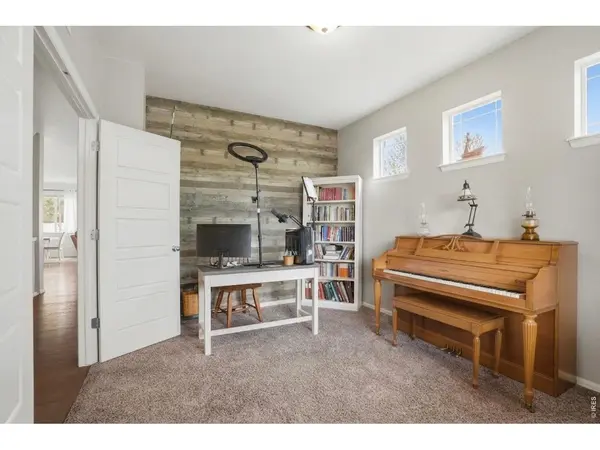
Welcome to 10101 Bradbury St in Firestone-an exceptional home offering space, style, and functionality for modern living. This thoughtfully designed residence features 5 spacious bedrooms, 3 full bathrooms, and 1 half bath, providing plenty of room for everyone. The main level includes a dedicated office, perfect for working from home or creating a quiet retreat. At the heart of the home, you'll find a beautifully updated kitchen with stylish finishes that flows seamlessly into the inviting living room-ideal for both everyday living and entertaining. Enjoy an abundance of storage throughout the home, ensuring everything has its place. Step outside to a generously sized backyard, perfect for hosting gatherings, relaxing evenings, or creating your own outdoor oasis. With its blend of comfort, updates, and versatile living spaces, this home is a standout opportunity in a desirable Firestone location. Reach out today to schedule your private showing.
Location
State CO
County Weld
Community Neighbors Point Fg#1 Final
Area Greeley/Weld
Zoning RES
Rooms
Basement Full, Partially Finished, Built-In Radon, Sump Pump
Interior
Interior Features Eat-in Kitchen, Separate Dining Room, Open Floorplan, Pantry, Walk-In Closet(s), Washer/Dryer Hookup, High Ceilings
Heating Forced Air
Cooling Central Air, Ceiling Fan(s)
Flooring Wood
Fireplaces Type Gas, Living Room
Appliance Gas Range, Double Oven, Dishwasher, Refrigerator, Washer, Dryer, Microwave, Disposal, Fire Alarm
Exterior
Exterior Feature Sprinkler System
Parking Features Garage Door Opener, Attached
Garage Spaces 3.0
Fence Fenced, Wood
Community Features Park
Utilities Available Natural Gas Available, Electricity Available, Cable Available, Satellite Avail, High Speed Avail
View Y/N No
Roof Type Composition
Improvements No
Porch Patio
Garage Yes
Building
Lot Description Cul-De-Sac, Water Rights Excluded, Mineral Rights Excluded
Sewer Public Sewer
Water City
Level or Stories Two
Structure Type Frame
New Construction false
Schools
Elementary Schools Centennial
Middle Schools Coal Ridge
High Schools St Vrain Dist Re 1J
School District St Vrain Dist Re 1J
Others
HOA Fee Include Trash
Acceptable Financing Cash, Conventional, FHA, VA
Listing Terms Cash, Conventional, FHA, VA
Special Listing Condition Private Owner
Read Less Info
Want to know what your home might be worth? Contact us for a FREE valuation!

Our team is ready to help you sell your home for the highest possible price ASAP

NEARBY SCHOOLS & BUSINESSES

Find out why customers are choosing LPT Realty to meet their real estate needs