

$610,000
$624,900
2.4%For more information regarding the value of a property, please contact us for a free consultation.
3 Beds
3 Baths
1,770 SqFt
SOLD DATE : 01/30/2026
Key Details
Sold Price $610,000
Property Type Condo
Sub Type Condominium
Listing Status Sold
Purchase Type For Sale
Square Footage 1,770 sqft
Subdivision Fall River Estates Condo East
MLS Listing ID IRE1043098
Sold Date 01/30/26
Style Legal Conforming,Contemporary
Bedrooms 3
Full Baths 1
Half Baths 1
Three Quarter Bath 1
HOA Fees $333/qua
HOA Y/N Yes
Year Built 1980
Annual Tax Amount $2,796
Tax Year 2024
Lot Size 10,454 Sqft
Acres 0.24
Property Sub-Type Condominium
Source ires
Property Description
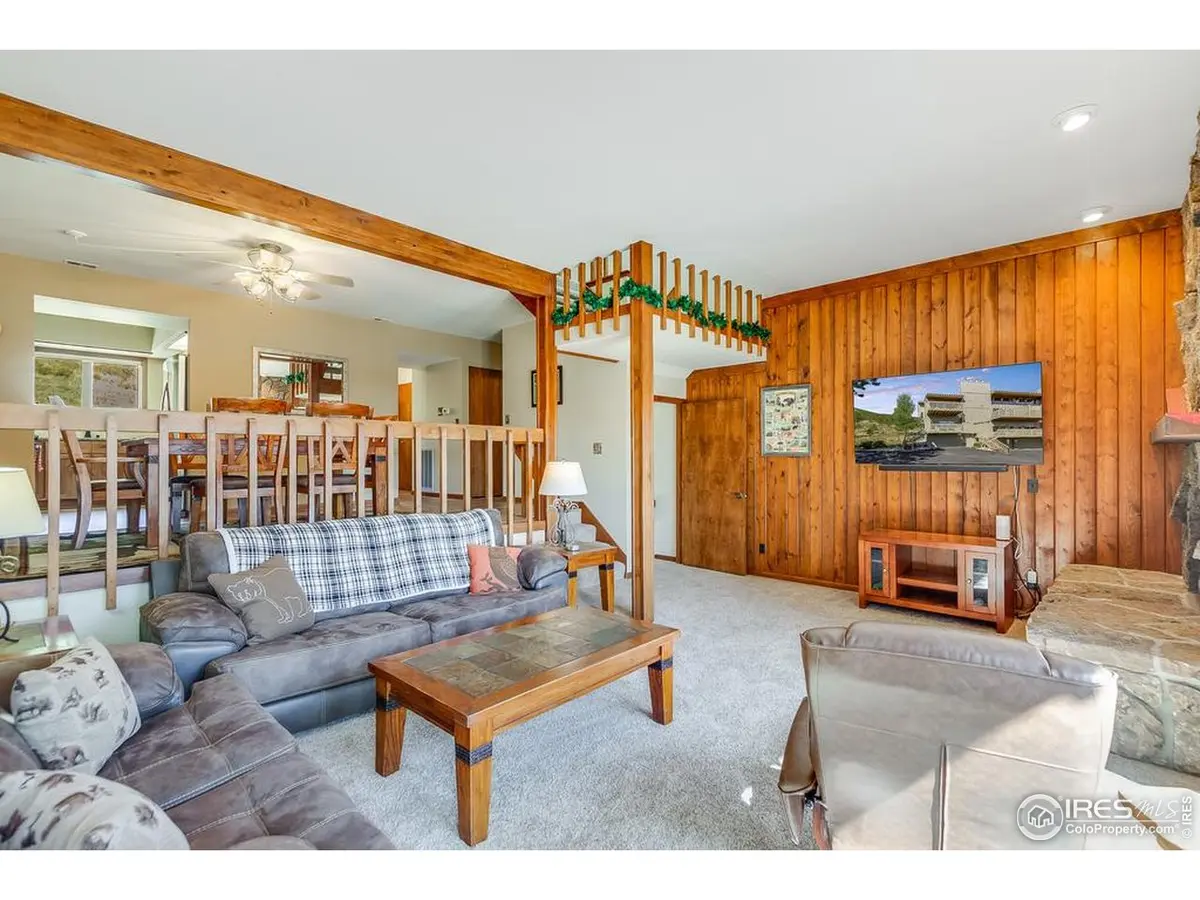
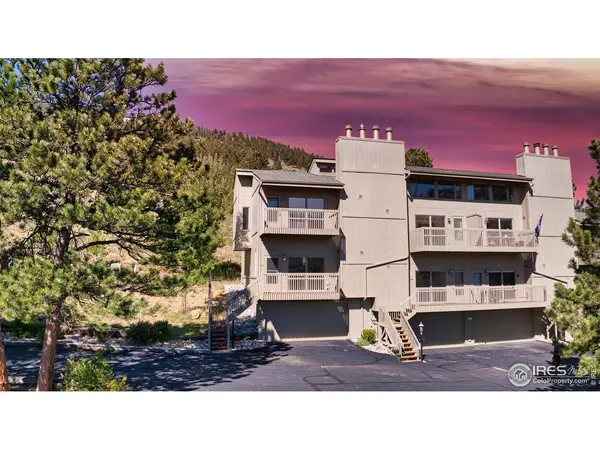
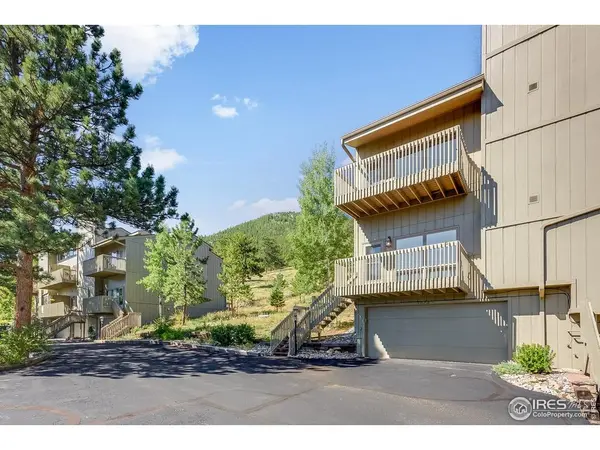
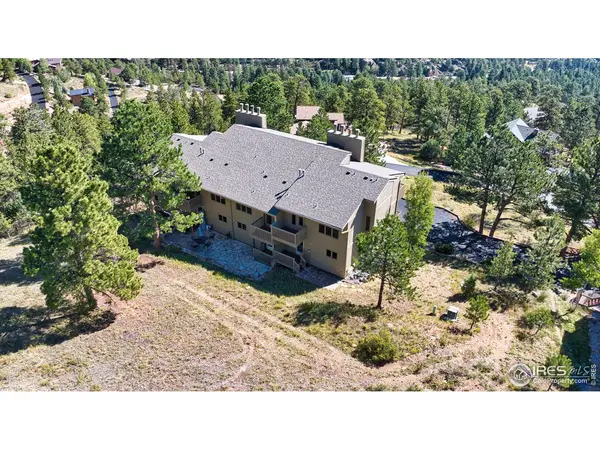
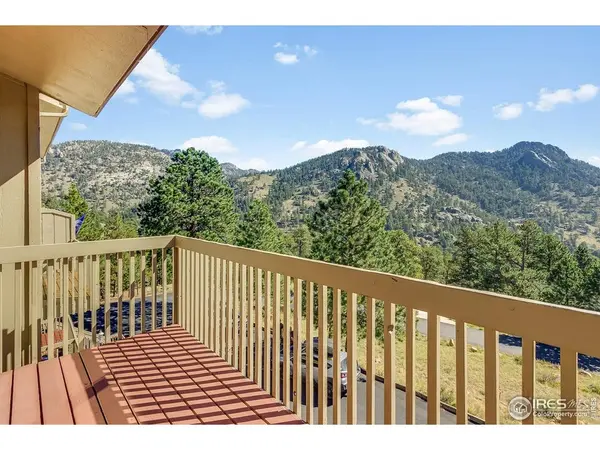
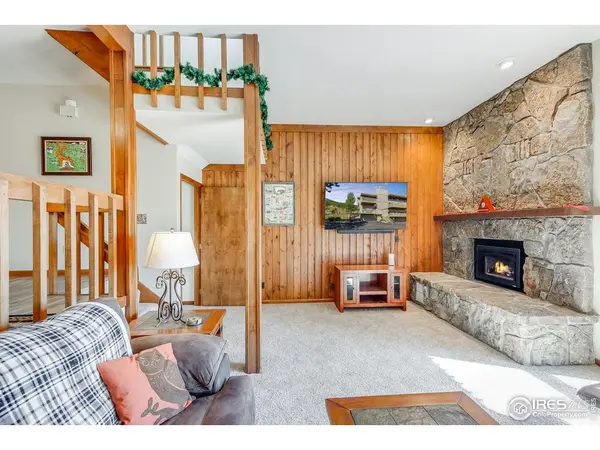
"Condo Mountainesque" offers Colorado mountain charm with Rocky Mountain National Park at Your back door. Sweeping views of surrounding peaks & easy access to downtown Estes, this home is ideal as Your full-time home, mountain retreat, or hiking basecamp! Welcome into an open floor plan with endless views! Living area features a cozy fireplace, creating a focal point after a delightful day of exploring! The kitchen is renovated for entertaining ease with a seamless flow into the dining and living spaces with ample cabinetry and stainless-steel appliances. Upstairs, the bedrooms provide rest with the primary suite featuring an inviting fireplace and more breathtaking views! Enjoy morning coffee or evening sunsets from your choice of three decks surrounded by National Park views. The attached two car garage provides a rare convenience. Highlights: Vaulted ceilings. Ample storage. Low-maintenance living. Fully furnished and turn-key/move-in ready. Don't miss your opportunity to make 1070 Crestview Ct #4 your own Rocky Mountain Retreat!
Location
State CO
County Larimer
Community Fall River Estates Condo East
Area Estes Park
Zoning RM
Direction From major intersection of 36/34 Hwys: Travel about two miles on Wonderview Ave to turn left onto Fall River Court. Stay left on Fall River Ct. Travel uphill to turn left on Char Del Ray and wind on up to 1070 Crestview Court #4 in end unit in first building on right.
Rooms
Basement Full, Crawl Space, Radon Unknown, Sump Pump
Interior
Interior Features Separate Dining Room, Cathedral Ceiling(s), Washer/Dryer Hookup
Heating Forced Air, 2 or more Heat Sources, Wall Furnace
Cooling Ceiling Fan(s)
Fireplaces Type Two or More, Gas, Living Room, Bedroom
Appliance Gas Range, Dishwasher, Refrigerator, Washer, Dryer, Microwave
Exterior
Exterior Feature Balcony
Parking Features Attached
Garage Spaces 2.0
Community Features Trail(s)
Utilities Available Natural Gas Available, Electricity Available, Wood/Coal, Cable Available, Individual Meter-Electric, Individual Meter-Gas, Satellite Avail, High Speed Avail
View Y/N Yes
View Mountain(s), City, Panoramic
Roof Type Composition
Improvements No
Porch Patio, Deck, Enclosed
Garage Yes
Building
Lot Description House Faces South, Paved, Fire Hydrant within 500 Feet
Sewer Public Sewer
Water City
Architectural Style Legal Conforming, Contemporary
Level or Stories Bi-Level
Structure Type Frame
New Construction false
Schools
Elementary Schools Estes Park
Middle Schools Estes Park
High Schools Estes Park District
School District Estes Park District
Others
HOA Fee Include Snow Removal,Exterior Maintenance,Insurance
Acceptable Financing Cash, Conventional
Listing Terms Cash, Conventional
Special Listing Condition Private Owner
Read Less Info
Want to know what your home might be worth? Contact us for a FREE valuation!

Our team is ready to help you sell your home for the highest possible price ASAP

NEARBY SCHOOLS & BUSINESSES

Find out why customers are choosing LPT Realty to meet their real estate needs