

2724 Heron Lakes, Berthoud, CO 80513
REQUEST A TOUR If you would like to see this home without being there in person, select the "Virtual Tour" option and your agent will contact you to discuss available opportunities.
In-PersonVirtual Tour
$ 1,799,000
Est. payment | /mo

4 Beds

4 Baths

5,922 SqFt


Save
$ 1,799,000
Est. payment | /mo
Save

4 Beds

4 Baths

5,922 SqFt

Open House

Sat Oct 10, 12:00pm - 2:00pm

Key Details

Property Type Single Family Home

Sub Type Single Family Residence

Listing Status Active

Purchase Type For Sale

Square Footage 5,922 sqft

Subdivision Heron Lakes

MLS Listing ID IRE1070390

Style Contemporary

Bedrooms 4

Full Baths 3

Half Baths 1

HOA Y/N No

Year Built 2022

Annual Tax Amount $16,397

Tax Year 2025

Tax Status No

Lot Size 0.410 Acres

Acres 0.41

Property Sub-Type Single Family Residence

Source ires

Property Description

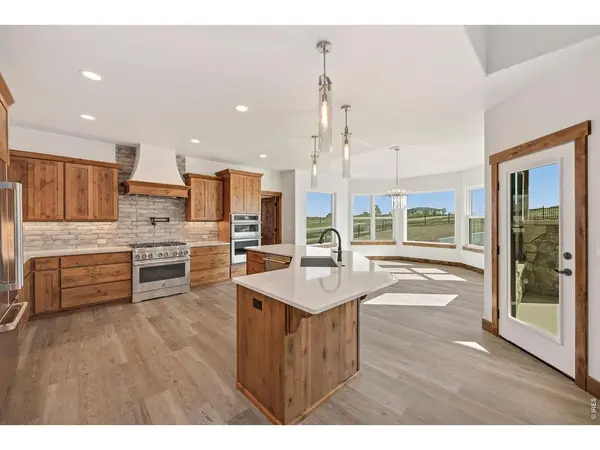
Nestled in one of the most prestigious and sought after neighborhoods, this multi-level custom home defines upscale living in the exclusive TPC Golf Course Community of Heron Lakes. The kitchen is designed to exceed the highest expectations. Enjoy the bay area dining room with abundance of natural sunlight while overlooking the fully landscaped back yard. The chef's kitchen boasts large center island, abundant cabinets, dishwasher, Jenn Air 6-burner gas stove, with overhead pot filler, oven, and microwave/oven. The entrance features a remote work area or use as 3rd bedroom. Expansive living room includes soaring floor to ceiling windows and fireplace. The butler pantry provides ultimate staging ground for formal dinner parties and the separate walk-in pantry ensures effortless organization and deep storage. Primary bedroom on main floor stands out with its size, access to the oversized back patio, and views of the back yard. The primary bathroom incorporates a deep, freestanding soaking tub, multiple shower heads in shower, large walk-in closet, dual sinks and oversized counter space. Main floor en suite features is set away from other living spaces and features private full bath and large bedroom. Staircase to upper floor opens to a spacious loft that overlooks the main floor and has views of the landscaped back yard. The private 4th bedroom features patio doors opening onto the balcony. Make it a date night! Enjoy evening sunsets and mountain views while enjoying your favorite beverage. What a perfect way to unwind from your day!

Location

State CO

County Larimer

Community Heron Lakes

Area Loveland/Berthoud

Zoning Res

Direction Hwy 287 to Berthoud Parkway. North. Take 2nd exit at turnaround-onto TPC Parkway. At T intersection, take a right turn staying on TPC Parkway. When you reach Heron Lakes Parkway, turn left. 1st house on corner.

Rooms

Basement Full, Unfinished

Interior

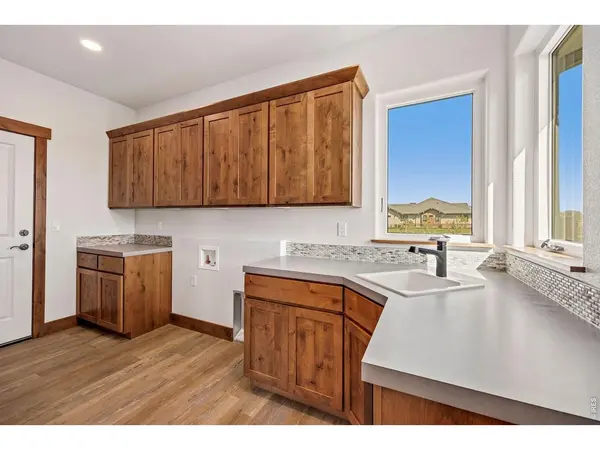
Interior Features Eat-in Kitchen, Cathedral Ceiling(s), Open Floorplan, Pantry, Natural Woodwork, Walk-In Closet(s), Washer/Dryer Hookup, Kitchen Island

Heating Forced Air

Cooling Central Air, Ceiling Fan(s)

Fireplaces Type Gas, Living Room

Appliance Gas Range, Self Cleaning Oven, Double Oven, Dishwasher, Refrigerator, Bar Fridge, Microwave, Disposal, Fire Alarm

Exterior

Exterior Feature Sprinkler System, Balcony, Oversized Garage

Parking Features Garage Door Opener, Attached

Garage Spaces 3.0

Fence Partial

Community Features Pool, Fitness Center

Utilities Available Natural Gas Available, Electricity Available, Cable Available

View Y/N Yes

View Hills

Roof Type Tile

Improvements No

Porch Patio

Garage Yes

Building

Lot Description Corner Lot, Native Grass, Rolling Lot, Abuts Golf Course, Golf Course Neighborhood, House Faces South, Paved, Curbs, Gutters, Sidewalks, Street Light, Fire Hydrant within 500 Feet

Sewer Public Sewer

Water Public

Architectural Style Contemporary

Level or Stories Two

Structure Type Stucco

New Construction false

Schools

Elementary Schools Carrie Martin

Middle Schools Bill Reed

High Schools Thompson R2-J

School District Thompson R2-J

Others

Acceptable Financing Cash, Conventional

Listing Terms Cash, Conventional

Special Listing Condition Private Owner

Information and Real Estate Services (IRES)
Listed by Ellen L Allen
Schools and Properties Nearby
Christine Gwinnup

Find out why customers are choosing LPT Realty to meet their real estate needs

Learn More About LPT Realty

Name
Phone*
Message

Tour the Home

2724 Heron Lakes