




4 Beds
4 Baths
3,337 SqFt
4 Beds
4 Baths
3,337 SqFt
Key Details
Property Type Single Family Home
Sub Type Single Family Residence
Listing Status Active
Purchase Type For Sale
Square Footage 3,337 sqft
Subdivision Boston Farms
MLS Listing ID IRE7434930
Style Contemporary
Bedrooms 4
Full Baths 2
Half Baths 1
Three Quarter Bath 1
HOA Y/N No
Year Built 1996
Annual Tax Amount $6,661
Tax Year 2025
Lot Size 2.380 Acres
Acres 2.38
Property Sub-Type Single Family Residence
Source ires
Property Description
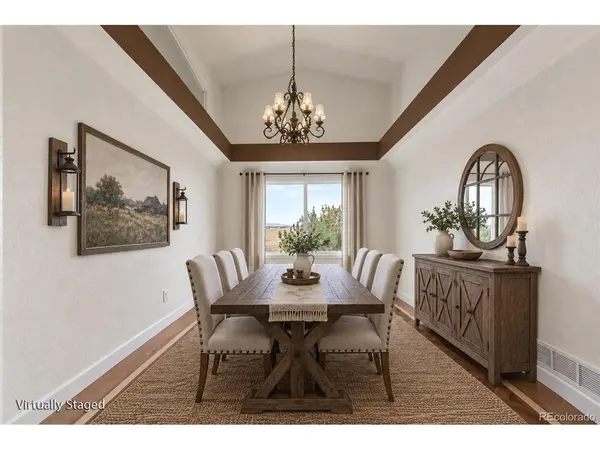
This stunning ranch-style home with a finished walkout basement has everything you've been looking for! Featuring 4 bedrooms and 3.5 bathrooms, this spacious home offers custom hardwood and tile flooring throughout and an open floor plan that is perfect for entertaining. The main level features a bright, inviting living space, a well-appointed kitchen, and convenient main-floor laundry. The finished walkout basement adds even more room to spread out and includes a bedroom, bathroom, wet bar, and generous living space-perfect for guests, entertaining, or relaxing. Step outside and enjoy gorgeous mountain views from the hot tub, along with plenty of privacy. The cozy yard includes a covered patio, creating a wonderful space for outdoor entertaining. There is also an air-conditioned 10' x 10' she shed complete with a TV, offering the perfect private retreat. The oversized attached 3-car garage provides plenty of room for vehicles and storage, but the real showstopper is the massive 3,200-square-foot detached outbuilding. With room to easily accommodate up to 12 full-size pickup trucks and featuring an RV door, this space offers incredible flexibility for vehicles, equipment, hobbies, business use, or storage. And one more bonus-NO HOA! This unique property offers an incredible combination of comfortable living, privacy, mountain views, and exceptional garage/shop space. Come see all that this beautiful home has to offer!
This Home is also available for rent at $4900/month.
Location
State CO
County Adams
Community Boston Farms
Area Metro Denver
Zoning R-E
Rooms
Family Room 1
Basement Partially Finished
Interior
Interior Features Eat-in Kitchen, Bay or Bow Window, Kitchen Island
Heating Forced Air
Cooling Central Air
Fireplaces Type Living Room, One
Appliance Dishwasher, Refrigerator, Washer, Dryer, Microwave, Disposal, Fire Alarm
Exterior
Exterior Feature Hot Tub
Parking Features Attached
Garage Spaces 15.0
Fence Partial
View Y/N Yes
View Mountain(s)
Roof Type Fiberglass
Porch Patio
Garage Yes
Building
Lot Description Cul-De-Sac, Outbuildings, House Faces South, Paved
Sewer Septic Tank
Water Well
Architectural Style Contemporary
Level or Stories One
Structure Type Frame
New Construction false
Schools
Elementary Schools Brantner
Middle Schools Roger Quist
High Schools Brighton Dist 27J
School District Brighton Dist 27J
Others
Acceptable Financing Cash, Conventional, FHA, VA
Horse Property Horse(s) Allowed
Listing Terms Cash, Conventional, FHA, VA
Special Listing Condition Private Owner

Find out why customers are choosing LPT Realty to meet their real estate needs