

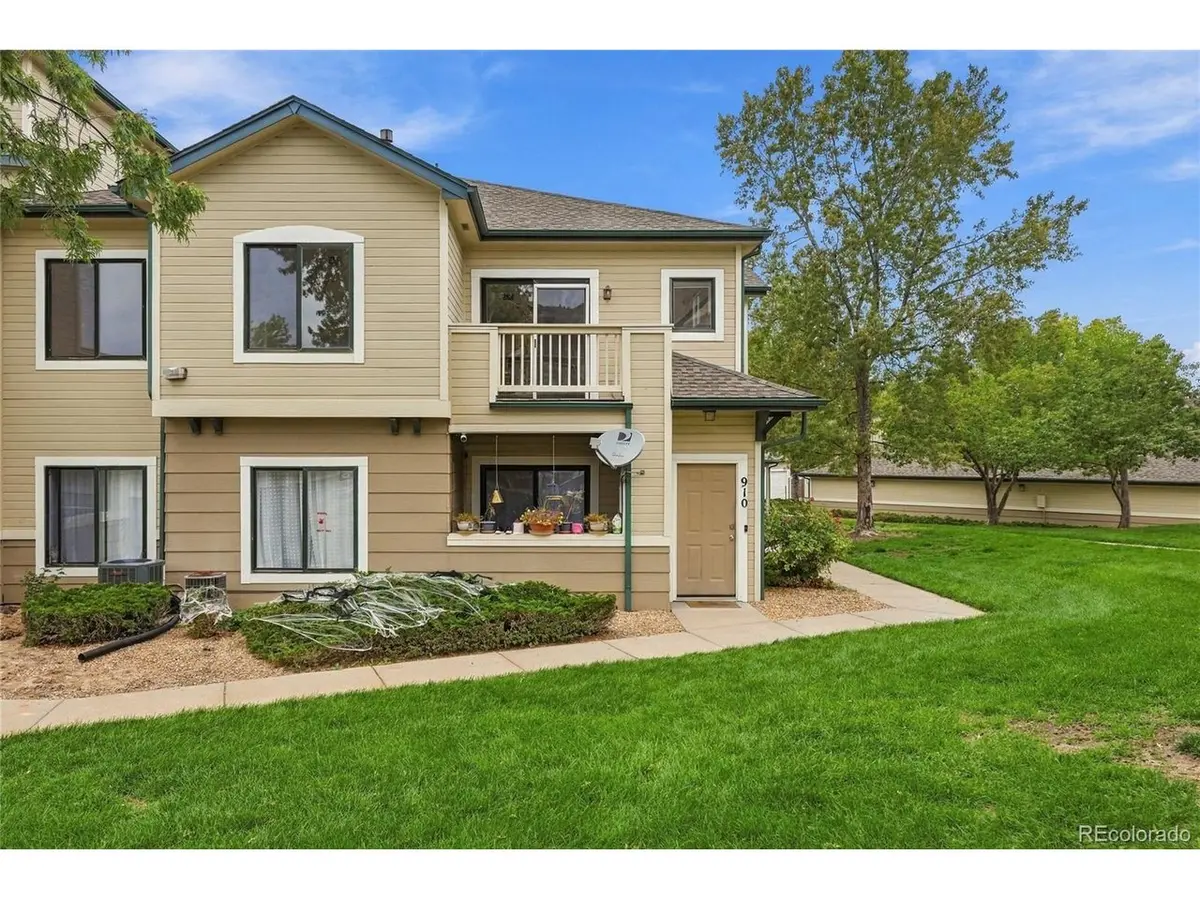
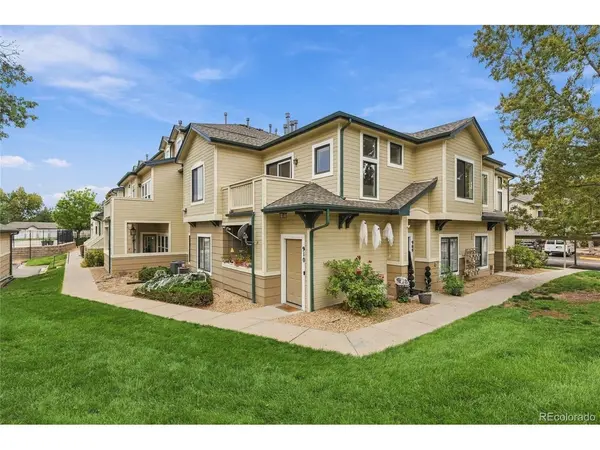

8707 E Florida #910, Denver, CO 80247
REQUEST A TOUR If you would like to see this home without being there in person, select the "Virtual Tour" option and your agent will contact you to discuss available opportunities.
In-PersonVirtual Tour
$ 270,000
Est. payment | /mo

2 Beds

2 Baths

996 SqFt


$ 270,000
Est. payment | /mo

2 Beds

2 Baths

996 SqFt

Key Details

Property Type Condo

Sub Type Condominium

Listing Status Active

Purchase Type For Sale

Square Footage 996 sqft

Subdivision River Rock

MLS Listing ID IRE6254295

Bedrooms 2

Full Baths 1

Three Quarter Bath 1

HOA Fees $354/mo

HOA Y/N Yes

Year Built 1997

Annual Tax Amount $2,184

Tax Year 2025

Property Sub-Type Condominium

Source ires

Property Description

Move-in ready and refreshed! This upper-level 2-bedroom, 2-bath condo offers the peace and privacy of top-floor living with no neighbors overhead. The entire unit has been freshly painted, and the primary bedroom and walk-in closet feature brand-new carpet. The kitchen features all-new appliances, ready for everything from quick weeknight dinners to weekend entertaining. The primary bedroom includes an ensuite 3/4 bath with walk-in closet, and a second full bath in the hallway serves the second bedroom and guests. The second bedroom is flexible enough for a guest room, home office, or roommate setup. In-unit laundry adds everyday convenience. Furnace and Air Conditioner are newer, installed 2 years ago. Parking is easy with a dedicated parking space plus a detached 1-car garage, perfect for storage, gear, or keeping your vehicle out of the Colorado weather. Enjoy life in a gated community amenities, including access to a pool, clubhouse, and fitness room, all just steps from your door. Low-maintenance living at its best.

Location

State CO

County Arapahoe

Community River Rock

Area Metro Denver

Zoning Res

Direction GPS works - once at the front gate, the unit is to the right of the clubhouse/pool. Please park in the visitor spaces in front of the clubhouse or use space #194 to park when showing.

Interior

Interior Features Pantry, Walk-In Closet(s)

Heating Forced Air

Cooling Central Air, Ceiling Fan(s)

Fireplaces Type Gas Log, Living Room, One

Appliance Dishwasher, Refrigerator, Washer, Dryer, Microwave, Disposal, Fire Alarm

Exterior

Exterior Feature Balcony

Parking Features Detached

Garage Spaces 1.0

Community Features Clubhouse, Pool, Fitness Center, Gated

View Y/N No

Roof Type Composition,Other

Porch Deck

Garage Yes

Building

Lot Description House Faces East

Sewer Public Sewer

Water Public

Level or Stories One

Structure Type Frame

New Construction false

Schools

Elementary Schools Village East

Middle Schools Prairie

High Schools Cherry Creek 5

School District Cherry Creek 5

Others

HOA Fee Include Trash,Snow Removal,Exterior Maintenance,Water,Insurance,Sewer

Acceptable Financing Cash, Conventional, FHA, VA

Listing Terms Cash, Conventional, FHA, VA

Virtual Tour https://v1tours.com/listing/65583/

Information and Real Estate Services (IRES)
Listed by Chrissy Lemmons
Schools and Properties Nearby
Christine Gwinnup

Find out why customers are choosing LPT Realty to meet their real estate needs

Learn More About LPT Realty

Name
Phone*
Message

Tour the Home

8707 E Florida #910