





4 Beds
4 Baths
2,130 SqFt
4 Beds
4 Baths
2,130 SqFt
Key Details
Property Type Townhouse
Sub Type Townhouse
Listing Status Active
Purchase Type For Sale
Square Footage 2,130 sqft
Subdivision Sloan'S Lake
MLS Listing ID IRE3581612
Style Contemporary
Bedrooms 4
Full Baths 2
Half Baths 1
Three Quarter Bath 1
HOA Fees $231/mo
HOA Y/N Yes
Year Built 2015
Annual Tax Amount $4,781
Tax Year 2025
Lot Size 871 Sqft
Acres 0.02
Property Sub-Type Townhouse
Source ires
Property Description
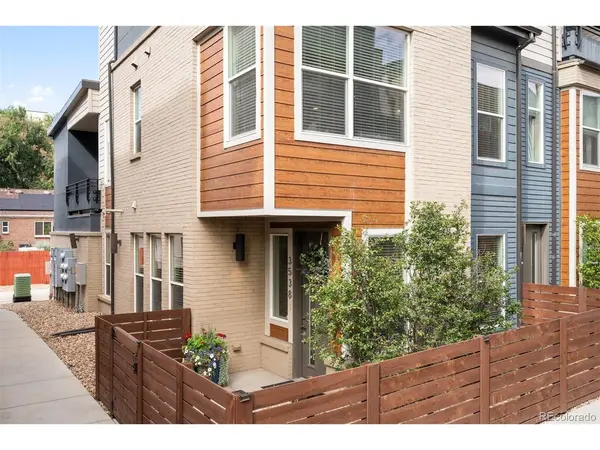
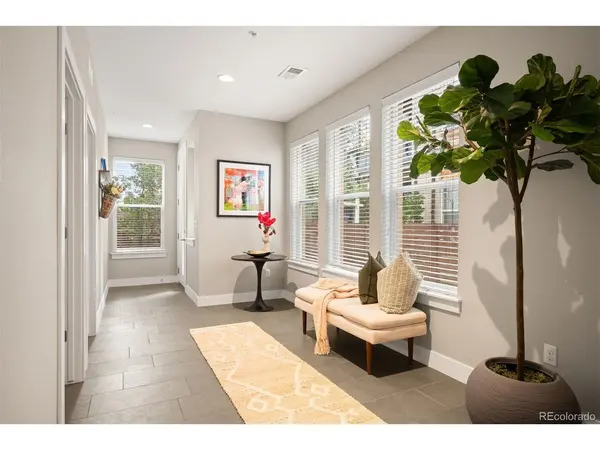
The ground-level entrance welcomes you into a spacious foyer with a generously sized bedroom, full bath, laundry, and direct access to the attached garage. This versatile level is ideal for guests, or private home office, while the generous entry also provides the opportunity to create an intentional mudroom or drop zone to keep everyday life organized.
Upstairs, the bright and open main living level is filled with natural light thanks to the additional windows afforded by the corner-unit location. The spacious kitchen features quartz countertops, stainless steel appliances, abundant cabinetry/storage, and an oversized center island perfect for gathering and entertaining. The kitchen flows seamlessly into the living area, while a conveniently located powder bath completes the space. Also located on this level is the private Primary suite featuring an en suite 3/4 bath.
The upper level offers two additional bedrooms and a full bath, providing flexible space for family, guests, or a home office.
Continue upstairs to the expansive rooftop deck showcasing incredible 360-degree views of Downtown Denver, Sloan's Lake, the mountains, and beyond. A direct gas hookup makes grilling and entertaining effortless, and the deck was engineered to support a hot tub-creating the opportunity for an incredible outdoor retreat.
Just a block from Sloan's Lake with easy access to restaurants, shops, trails, and parks, this home perfectly blends urban convenience with the Colorado lifestyle. Corner units in Sloans Row are rarely offered, making this a unique opportunity in an unbeatable location.
Location
State CO
County Denver
Community Sloan'S Lake
Area Metro Denver
Zoning G-MU-3
Rooms
Basement Slab
Interior
Heating Forced Air
Cooling Central Air
Appliance Dishwasher, Refrigerator, Washer, Dryer, Microwave, Disposal, Fire Alarm
Exterior
Exterior Feature Balcony
Parking Features Attached
Garage Spaces 2.0
Fence Fenced
Utilities Available Natural Gas Available, Electricity Available, Cable Available
View Y/N Yes
View Mountain(s), City
Roof Type Composition
Porch Patio
Garage Yes
Building
Lot Description Corner Lot, Paved
Sewer Public Sewer
Water Public
Architectural Style Contemporary
Level or Stories Three Or More
Structure Type Frame,Brick,Stucco,Wood Siding
New Construction false
Schools
Elementary Schools Cheltenham
Middle Schools Lake
High Schools Denver District 1
School District Denver District 1
Others
HOA Fee Include Trash,Snow Removal,Water,Insurance,Sewer
Acceptable Financing Cash, Conventional, FHA, VA
Listing Terms Cash, Conventional, FHA, VA
Special Listing Condition Private Owner

Find out why customers are choosing LPT Realty to meet their real estate needs