




7 Beds
4 Baths
3,694 SqFt
7 Beds
4 Baths
3,694 SqFt
Key Details
Property Type Single Family Home
Listing Status Active
Purchase Type For Sale
Square Footage 3,694 sqft
Subdivision Shaw Heights
MLS Listing ID IRE6996762
Style Contemporary
Bedrooms 7
HOA Y/N No
Year Built 1971
Annual Tax Amount $4,884
Tax Year 2025
Source ires
Property Description
Never before on the market - this rare triplex for sale in the heart of Westminster is a true multi-family investment opportunity you won't want to miss. Featuring three completely separate units, this income-producing property delivers exceptional rental income potential and is a sound long-term real estate investment with great tenants already in place.
8820 Circle Drive lives and feels like a single-family home.
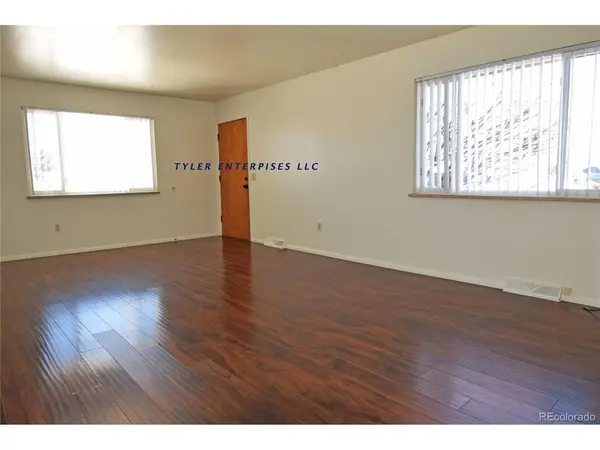
Upstairs you'll find two bedrooms and one full bath paired with a spacious kitchen and large living area. Downstairs offers one bedroom, one bath, a generous living space, and a convenient laundry room. This unit comes complete with its own private fenced yard, deck, automatic sprinkler system, and central air conditioning - perfect for those hot summer days.
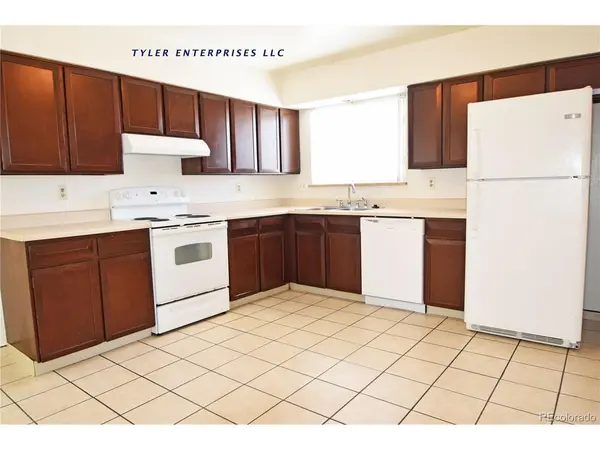
8840 Circle Drive is a bright two-bedroom, one-bath upstairs unit featuring a large kitchen with pantry and in-unit washer/dryer hookups. Featuring own private fenced yard and storage shed.
8830 Circle Drive The garden-level basement unit offers two bedrooms and one bath with a large kitchen (including pantry and washer/dryer hookups), luxury vinyl plank flooring throughout, and stylish tile in the kitchen and bathroom. This unit also includes its own private fenced yard and shed.
With a strong 5.7% cap rate, solid existing tenants, and separate yards for each unit, this Westminster triplex for sale is the ideal turnkey multi-family property, cash-flowing rental, and high-ROI investment opportunity.
Don't miss this rare chance to own a proven income property in a prime Westminster location.
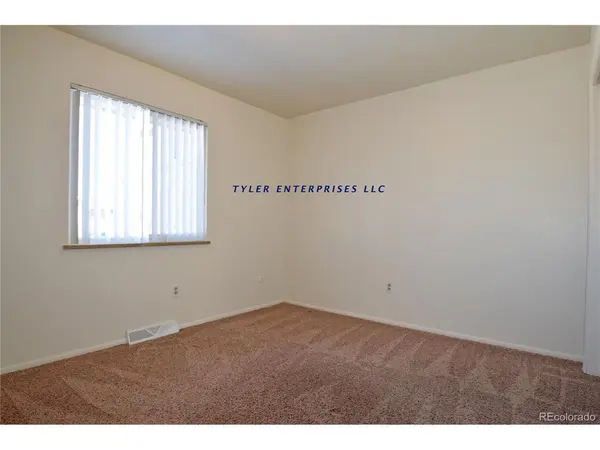
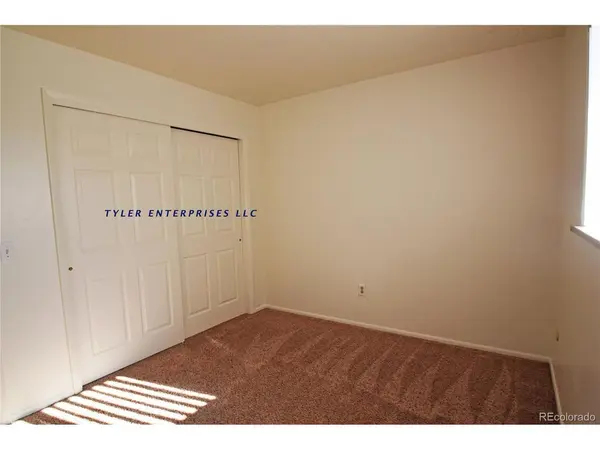
Pictures were taken when the units were last rented
Location
State CO
County Adams
Community Shaw Heights
Area Metro Denver
Zoning R-3
Rooms
Basement Full, Partially Finished
Interior
Interior Features Eat-in Kitchen
Heating Forced Air
Cooling Central Air
Appliance Dishwasher, Refrigerator, Disposal, Fire Alarm
Exterior
Parking Features Off Street
Garage Spaces 6.0
Fence Fenced
Utilities Available Electricity Available, Separate Meter Electricity, Separate Meter Gas
View Y/N No
Roof Type Composition
Garage Yes
Building
Lot Description Outbuildings, House Faces West
Sewer Public Sewer
Water Public
Architectural Style Contemporary
Level or Stories Two
Structure Type Frame,Brick,Concrete
New Construction false
Schools
Elementary Schools Flynn
Middle Schools Shaw Heights
High Schools Westminster Public Schools
School District Westminster Public Schools
Others
Acceptable Financing Cash, Conventional, 1031 Exchange
Listing Terms Cash, Conventional, 1031 Exchange
Special Listing Condition Other Owner

Find out why customers are choosing LPT Realty to meet their real estate needs