





3 Beds
3 Baths
3,216 SqFt
3 Beds
3 Baths
3,216 SqFt
Open House
Sat Oct 03, 11:00am - 1:00pm
Key Details
Property Type Single Family Home
Sub Type Single Family Residence
Listing Status Active
Purchase Type For Sale
Square Footage 3,216 sqft
Subdivision Midtown At Clear Creek
MLS Listing ID IRE4934204
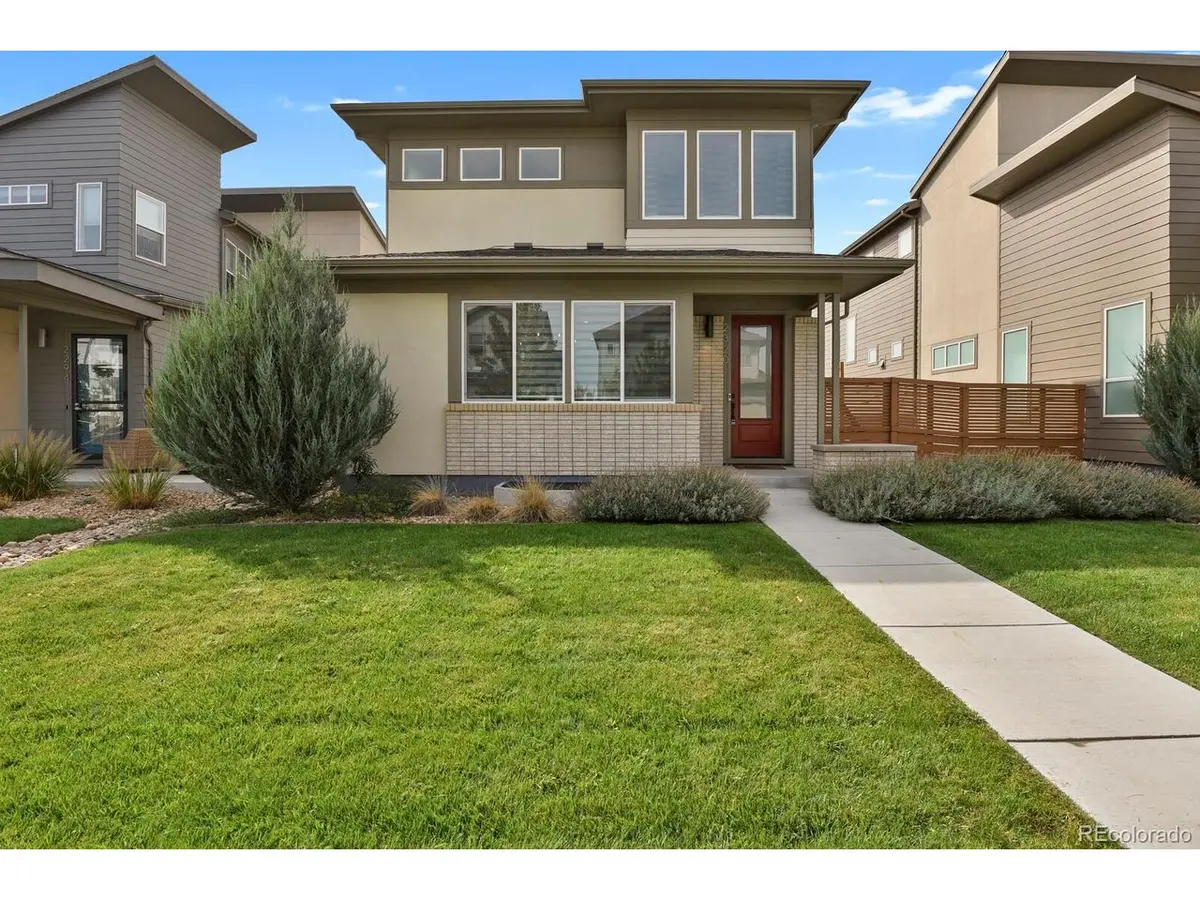
Style Contemporary
Bedrooms 3
Full Baths 1
Half Baths 1
Three Quarter Bath 1
HOA Fees $80/mo
HOA Y/N Yes
Year Built 2018
Annual Tax Amount $7,549
Tax Year 2025
Lot Size 4,356 Sqft
Acres 0.1
Property Sub-Type Single Family Residence
Source ires
Property Description
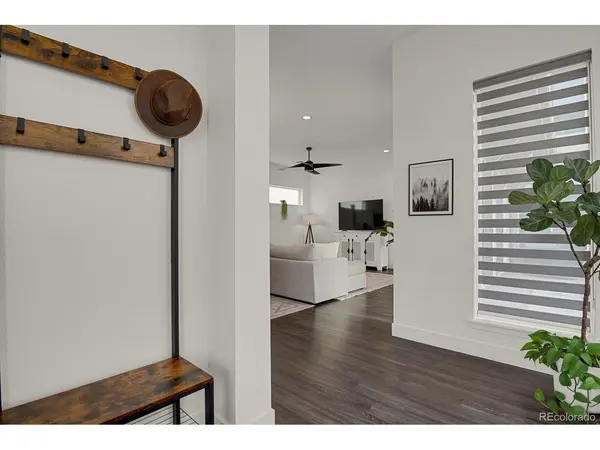
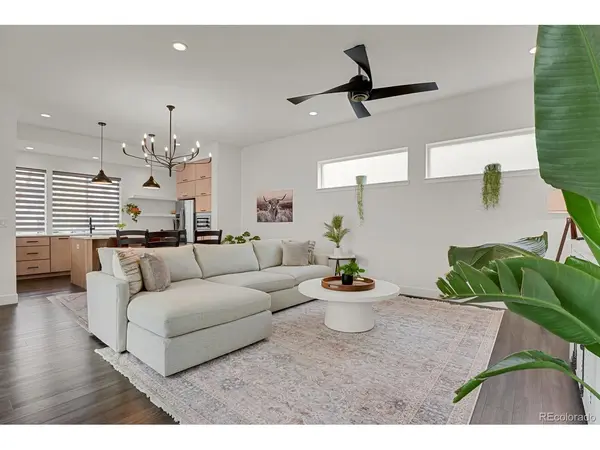
The open main level is made for gathering, with spacious living and dining areas flowing into an updated kitchen featuring new quartz countertops, stainless steel appliances, new cabinetry, and a large center island. Two sets of sliding doors open to a lighted patio and professionally landscaped side yard with low-maintenance turf, creating an inviting space for morning coffee, outdoor dinners, or relaxing at the end of the day.
Upstairs, the spacious primary suite has a bathroom unlike most. Two separate vanity and toilet areas share an oversized walk-in shower, with a walk-in closet on each side. The second bedroom has its own ensuite full bathroom, while the main-level flex room offers the flexibility of an office, den, or additional bedroom.
The oversized attached two-car garage is finished and insulated with alley access. Additional updates include new bathroom vanities, carpet, paint, lighting, custom window coverings, and a tankless water heater. Paid-off solar with Xcel energy banking adds efficiency, while radon mitigation and a sump pump were installed in 2024.
The unfinished basement offers 9-foot ceilings, egress windows, and roughed-in plumbing, ready for whatever comes next.
And then there's Midtown. Enjoy parks, trails, open space, neighborhood events, and local favorites like Bruz Beers and Early Bird Restaurant, all with convenient access to Denver, Boulder, and major transportation routes.
Location
State CO
County Adams
Community Midtown At Clear Creek
Area Metro Denver
Direction From Pecos and W. 68th Ave. Go west on W. 68th Ave. Turn left onto Morrison Dr. Turn right onto W. 67th Place, turn left onto Fern Drive, turn right on to W. 67th Dr. Home will be on the left.
Rooms
Basement Full, Unfinished, Slab, Daylight, Built-In Radon, Sump Pump
Interior
Interior Features Eat-in Kitchen, Open Floorplan, Walk-In Closet(s), Kitchen Island
Heating Forced Air
Cooling Central Air, Ceiling Fan(s)
Appliance Dishwasher, Refrigerator, Washer, Dryer, Disposal, Fire Alarm
Exterior
Exterior Feature Sprinkler System
Parking Features Attached
Garage Spaces 2.0
Fence Partial
Community Features Clubhouse, Playground, Trail(s)
Utilities Available Electricity Available, Cable Available
View Y/N No
Roof Type Composition
Porch Patio
Garage Yes
Building
Lot Description House Faces North, Paved, Gutters
Sewer Public Sewer
Water Public
Architectural Style Contemporary
Level or Stories Two
Structure Type Frame,Brick,Wood Siding
New Construction false
Schools
Elementary Schools Trailside Academy
Middle Schools Trailside Academy
High Schools Mapleton 1
School District Mapleton 1
Others
HOA Fee Include Trash,Snow Removal
Acceptable Financing Cash, Conventional, FHA, VA, 1031 Exchange, USDA Loan
Listing Terms Cash, Conventional, FHA, VA, 1031 Exchange, USDA Loan
Special Listing Condition Private Owner
Virtual Tour https://www.zillow.com/view-imx/055fe7c6-e041-4c77-94d2-dfacf9e5f119?setAttribution=mls&wl=true&initialViewType=pano

Find out why customers are choosing LPT Realty to meet their real estate needs