


28765 E Elmhurst, Aurora, CO 80016
REQUEST A TOUR If you would like to see this home without being there in person, select the "Virtual Tour" option and your agent will contact you to discuss available opportunities.
In-PersonVirtual Tour
$ 875,990
Est. payment | /mo

3 Beds

3 Baths

3,892 SqFt


Save
$ 875,990
Est. payment | /mo
Save

3 Beds

3 Baths

3,892 SqFt

Key Details

Property Type Single Family Home

Sub Type Single Family Residence

Listing Status Active

Purchase Type For Sale

Square Footage 3,892 sqft

Subdivision Overland Ranch

MLS Listing ID IRE7606778

Bedrooms 3

Full Baths 2

Half Baths 1

HOA Fees $130/mo

HOA Y/N Yes

Tax Year 2025

Lot Size 6,534 Sqft

Acres 0.15

Property Sub-Type Single Family Residence

Source ires

Property Description

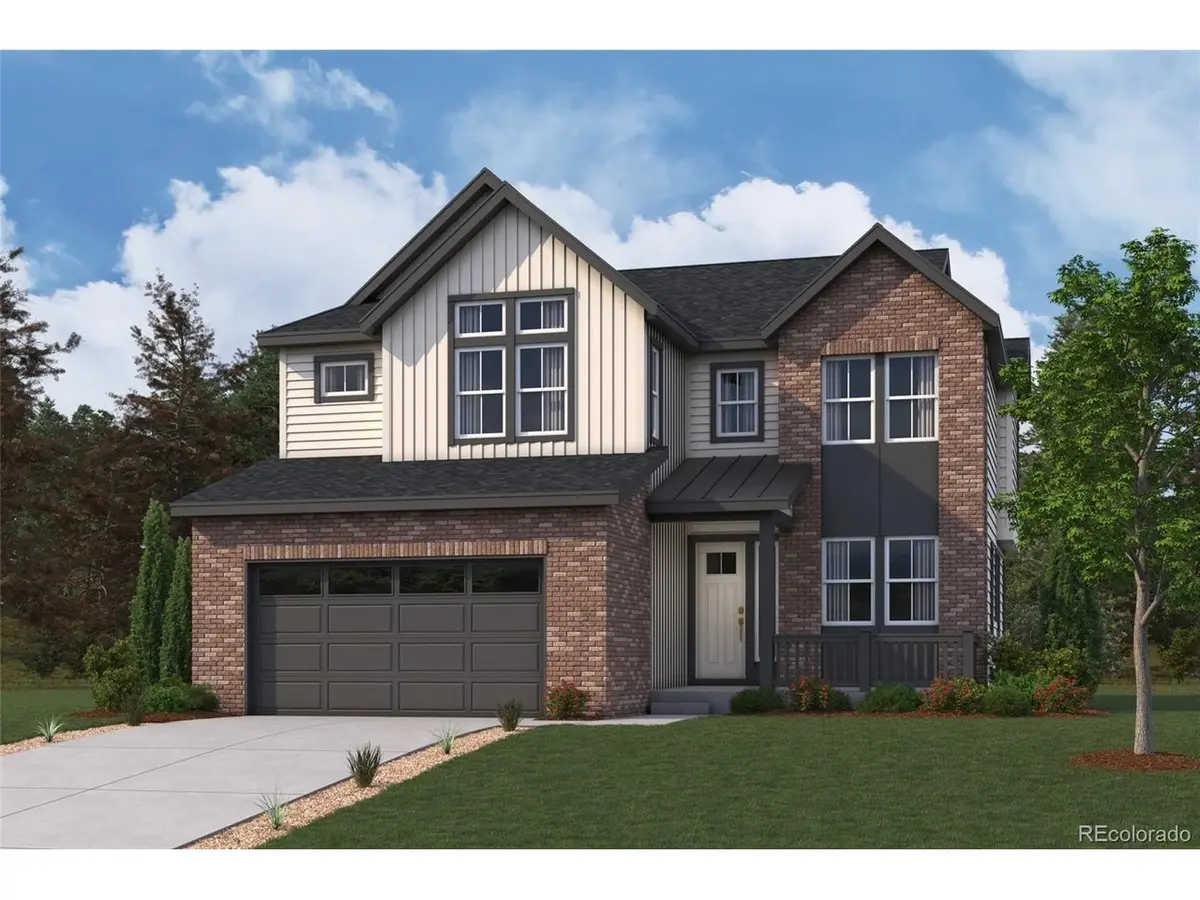
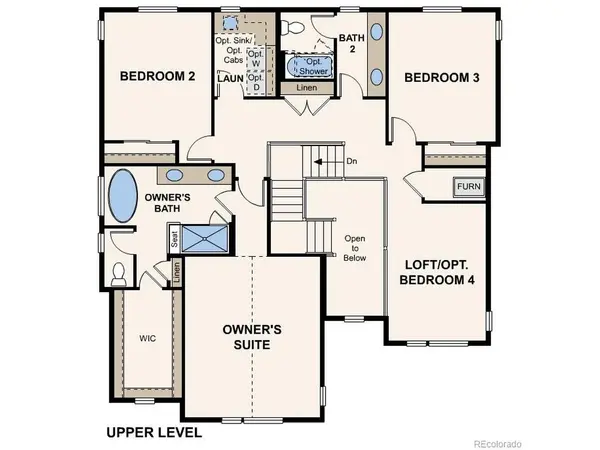
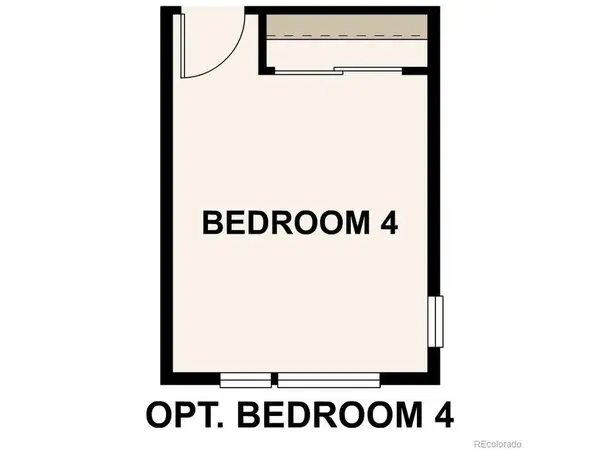
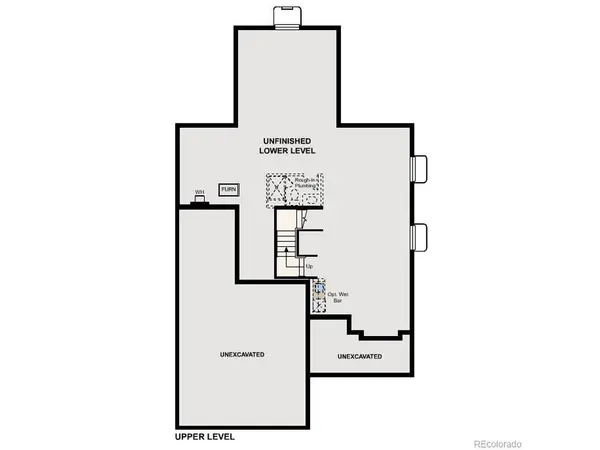
Discover your dream home at Overland Ranch! Designed to keep up with busy households, this spacious two-story plan combines impressive gathering spaces with private retreats and plenty of room to grow. A vaulted great room creates a striking focal point on the main level, flowing into the expansive open kitchen, which showcases a large island, a walk-in pantry, and a dedicated back kitchen that makes entertaining feel effortless. The dining area is steps away. Near the entry, a flexible front room offers space for a home office, hobby area, or quiet place to unwind. Upstairs, a versatile loft is surrounded by secondary bedrooms and a well-positioned laundry room, while the primary suite provides a relaxing escape with a generous walk-in closet and spa-inspired bath with a walk-in shower and a freestanding soaking tub. An optional finished basement further expands the home with recreation space, an additional bedroom and bath, and the opportunity to add a wet bar for hosting family and friends. The two-bay garage adds valuable storage and parking flexibility for larger households.

Additional home highlights include 3 car garage, covered patio, Platinum Kitchen, upgraded finishes, and 6cm counter tops.

Renderings and model photos are provided for representational purposes only and may not depict this exact property. Contact the builder for specifics on this property.

Location

State CO

County Arapahoe

Community Overland Ranch

Area Metro Denver

Direction Take Arapahoe East to Smoky Hill. Turn East on Smoky Hill and continue to S. Monaghan. Turn left on E. Mineral Ave.

Rooms

Basement Full, Unfinished

Interior

Interior Features Open Floorplan, Pantry, Walk-In Closet(s), Kitchen Island

Heating Forced Air

Cooling Central Air

Fireplaces Type Great Room, One

Appliance Double Oven, Dishwasher, Microwave, Disposal, Fire Alarm

Exterior

Parking Features Attached

Garage Spaces 3.0

Community Features Clubhouse, Pool

View Y/N No

Roof Type Composition

Porch Patio

Garage Yes

Building

Lot Description Paved

Sewer Public Sewer

Water Public

Level or Stories Two

Structure Type Concrete

New Construction true

Schools

Elementary Schools Woodland

Middle Schools Fox Ridge

High Schools Cherry Creek 5

School District Cherry Creek 5

Others

HOA Fee Include Trash

Acceptable Financing Cash, Conventional, FHA, VA

Listing Terms Cash, Conventional, FHA, VA

Special Listing Condition Builder

Information and Real Estate Services (IRES)
Listed by TEAM KAMINSKY
Schools and Properties Nearby
Christine Gwinnup

Find out why customers are choosing LPT Realty to meet their real estate needs

Learn More About LPT Realty

Name
Phone*
Message

Tour the Home

28765 E Elmhurst