



3 Beds
2 Baths
1,476 SqFt
3 Beds
2 Baths
1,476 SqFt
Key Details
Property Type Single Family Home
Sub Type Single Family Residence
Listing Status Active
Purchase Type For Sale
Square Footage 1,476 sqft
Subdivision West Highland
MLS Listing ID IRE4964457
Bedrooms 3
Full Baths 1
Three Quarter Bath 1
HOA Y/N No
Year Built 1951
Annual Tax Amount $4,178
Tax Year 2025
Lot Size 5,227 Sqft
Acres 0.12
Property Sub-Type Single Family Residence
Source ires
Property Description
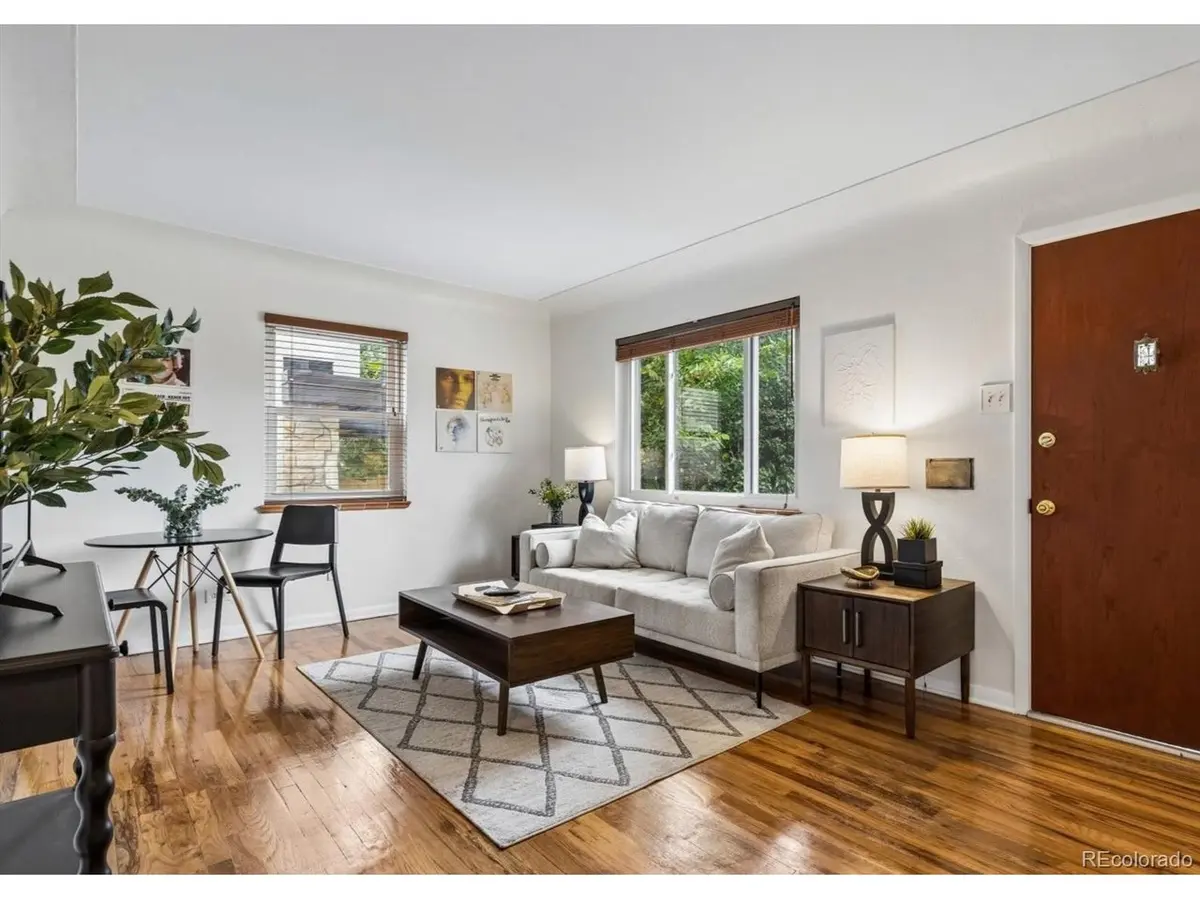
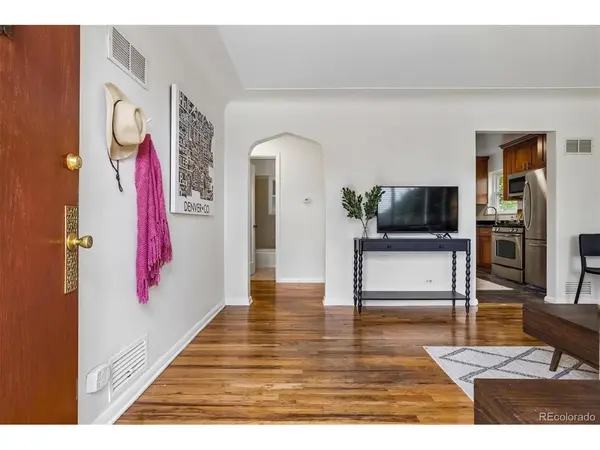
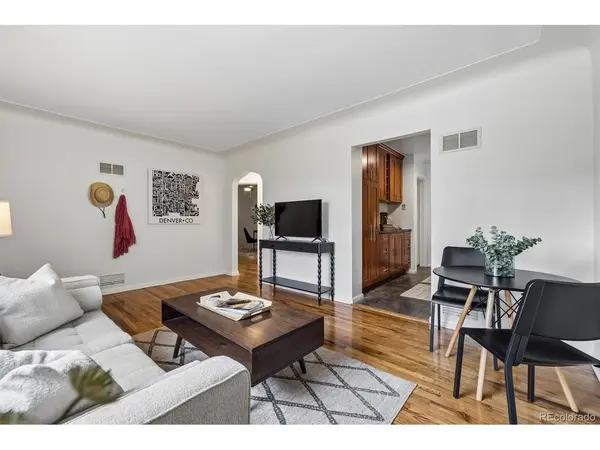
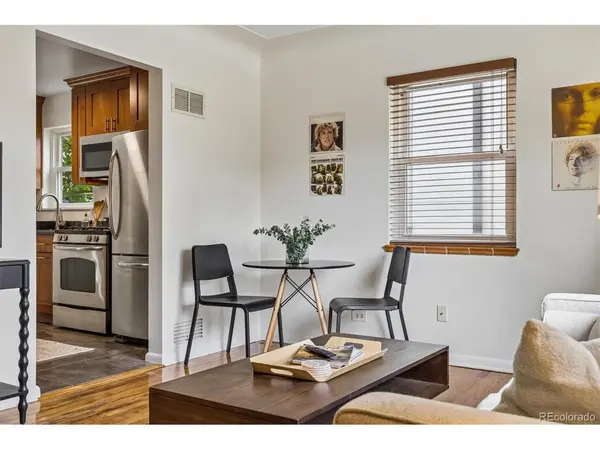
Inside, this thoughtfully refreshed 3-bedroom, 2-bath single-family home offers two bedrooms on the main floor and a third downstairs, with updates that make it ready to enjoy from day one. Fresh paint and buffed hardwood floors complement an already beautifully updated kitchen with rich wood cabinetry and stainless steel appliances, now finished with a new backsplash.
Updated vanities and lighting refresh the baths, while new flooring and drywall make the finished basement bright, inviting and genuinely useful. In addition to an existing bedroom, there's flexible space for a media room, office, gym or playroom-and even the potential to carve out a fourth bedroom.
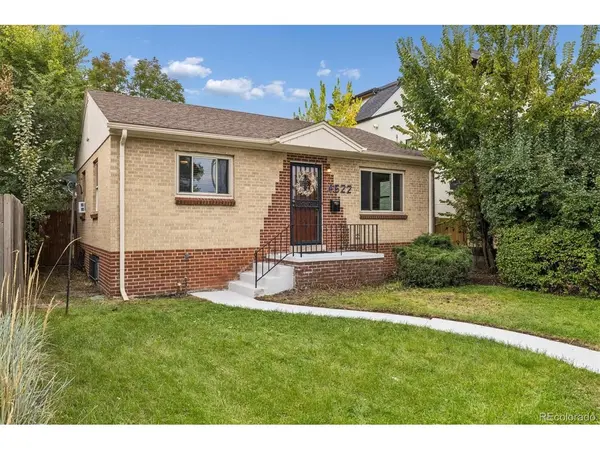
Outside, a sizable patio overlooks the fenced backyard with established grass and trees-a ready-made starting point for gardens, games, entertaining or simply relaxing outside. And don't overlook the practical perks: an oversized detached 2-car garage, additional off-street parking and laundry.
Tennyson, Highlands Square and Sloan's Lake give you plenty to explore just outside your door. But with comfortable living spaces, a backyard to make your own and a patio perfect for time with your favorite people, you might just realize that home is your favorite spot in the neighborhood.
Location
State CO
County Denver
Community West Highland
Area Metro Denver
Zoning U-SU-B
Direction Use GPS
Rooms
Family Room 1
Basement Partially Finished, Daylight
Interior
Interior Features Pantry
Heating Forced Air
Cooling Ceiling Fan(s)
Appliance Dishwasher, Refrigerator, Washer, Dryer, Microwave, Fire Alarm
Exterior
Exterior Feature Sprinkler System, Oversized Garage
Parking Features Detached
Garage Spaces 2.0
Fence Fenced
View Y/N No
Roof Type Composition
Porch Patio
Garage Yes
Building
Lot Description Deciduous Trees, Paved, Gutters
Sewer Public Sewer
Level or Stories One
Structure Type Brick,Concrete
New Construction false
Schools
Elementary Schools Edison
Middle Schools Skinner
High Schools Denver District 1
School District Denver District 1
Others
Acceptable Financing Cash, Conventional, FHA, VA, 1031 Exchange
Listing Terms Cash, Conventional, FHA, VA, 1031 Exchange
Special Listing Condition Private Owner

Find out why customers are choosing LPT Realty to meet their real estate needs