




5 Beds
2 Baths
2,602 SqFt
5 Beds
2 Baths
2,602 SqFt
Open House
Sat Oct 03, 10:00am - 12:00pm
Sun Oct 04, 12:00pm - 2:00pm
Key Details
Property Type Single Family Home
Sub Type Single Family Residence
Listing Status Coming Soon
Purchase Type For Sale
Square Footage 2,602 sqft
Subdivision Harvey Park
MLS Listing ID IRE5511965
Bedrooms 5
Full Baths 2
HOA Y/N No
Year Built 1957
Annual Tax Amount $2,682
Tax Year 2025
Lot Size 7,840 Sqft
Acres 0.18
Property Sub-Type Single Family Residence
Source ires
Property Description
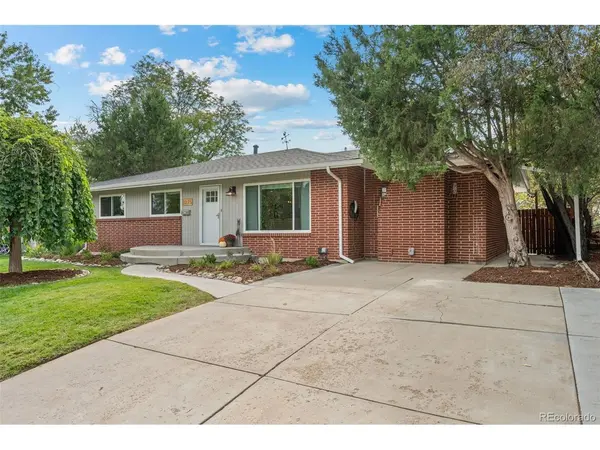
Some homes get a quick refresh before they hit the market. This one has been thoughtfully cared for and upgraded, top to bottom, by only its second owner.
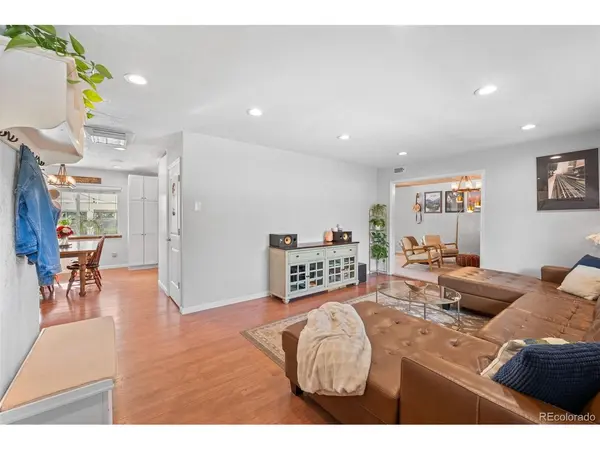
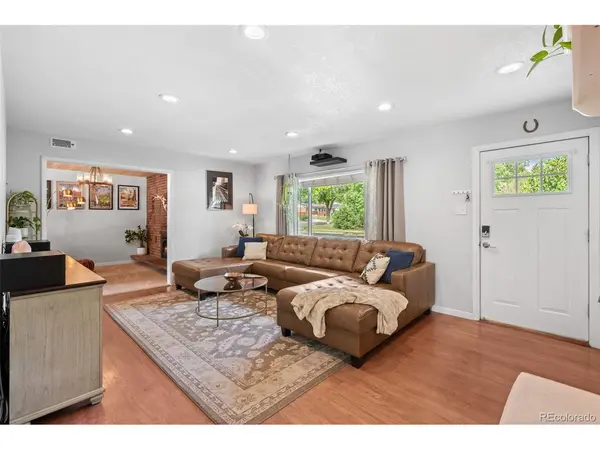
Step inside and the original hardwood floors glow, beautifully refinished and full of mid-century character. The kitchen was completely reimagined with custom cabinetry, granite countertops, and warm updated lighting, then refreshed again in 2025. Both full baths have been remodeled, and the finished basement is a true bonus: two more bedrooms, a full bath, a rec room for movie nights or game day, plus laundry and generous storage.
Comfort and efficiency are built right in. A brand-new Mitsubishi heat pump keeps you cozy in winter and cool all summer, supported by a whole house fan, extra wall insulation, and a heat pump water heater. A 2025 roof, sound-reducing windows, a 200-amp panel, and an EV-ready outlet mean the big-ticket items are already handled.
Outside, the 8,030 sq ft lot was fully re-landscaped in 2024. Relax on the front porch, host friends on the lit concrete patio, and put the oversized shed with a loft and dedicated 50-amp power to work as a studio, workshop, or creative space.
And the location? Bear Creek Park is just down the street with open space, ballfields, and direct access to the paved Bear Creek Trail. Stroll the cut-through to King Soopers and Bravo Coffee, or wander the neighborhood farmers market on summer Saturday mornings. This is the one you've been waiting for!
Location
State CO
County Denver
Community Harvey Park
Area Metro Denver
Zoning S-SU-D
Direction GPS works!
Rooms
Family Room 1
Basement Full, Partially Finished
Interior
Heating Forced Air, Heat Pump
Cooling Central Air, Ceiling Fan(s)
Fireplaces Type Gas, Family Room, One
Appliance Self Cleaning Oven, Dishwasher, Refrigerator, Washer, Dryer, Microwave, Disposal, Fire Alarm
Exterior
Exterior Feature Sprinkler System
Parking Features Off Street
Garage Spaces 2.0
Fence Fenced
Utilities Available Electricity Available, Cable Available
View Y/N No
Roof Type Composition
Porch Patio
Garage Yes
Building
Lot Description Level, Outbuildings, Paved
Sewer Public Sewer
Water Public
Level or Stories One
Structure Type Frame,Brick
New Construction false
Schools
Elementary Schools Sabin
Middle Schools Bear Valley International
High Schools Denver District 1
School District Denver District 1
Others
Acceptable Financing Cash, Conventional, FHA, VA
Listing Terms Cash, Conventional, FHA, VA
Virtual Tour https://www.zillow.com/view-imx/2b5c5710-5e1b-44c7-94bc-a89c79369f8e?setAttribution=mls&wl=true&initialViewType=pano

Find out why customers are choosing LPT Realty to meet their real estate needs