





4 Beds
2 Baths
2,052 SqFt
4 Beds
2 Baths
2,052 SqFt
Open House
Sat Oct 03, 2:00pm - 4:00pm
Sun Oct 04, 11:00am - 1:00pm
Key Details
Property Type Single Family Home
Sub Type Single Family Residence
Listing Status Active
Purchase Type For Sale
Square Footage 2,052 sqft
Subdivision Congress Park
MLS Listing ID IRE8899758
Style Cottage
Bedrooms 4
Full Baths 1
Three Quarter Bath 1
HOA Y/N No
Year Built 1925
Annual Tax Amount $3,582
Tax Year 2024
Lot Size 6,098 Sqft
Acres 0.14
Property Sub-Type Single Family Residence
Source ires
Property Description
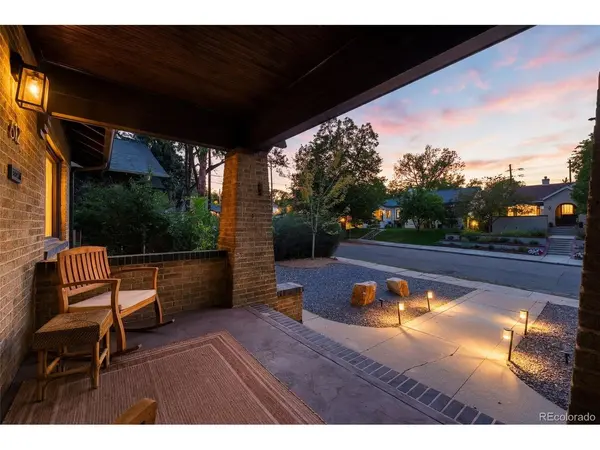
Offering the space and independence of a single-family home at a compelling price compared to other central Denver properties, 612 Harrison Street is a smart opportunity in one of the city's most desirable neighborhoods. This classic brick Craftsman offers 2,052 square feet, four flexible bedrooms, two bathrooms, original character and future upside.
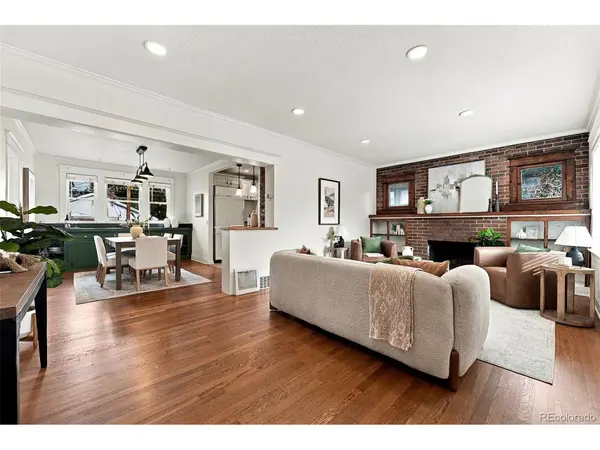
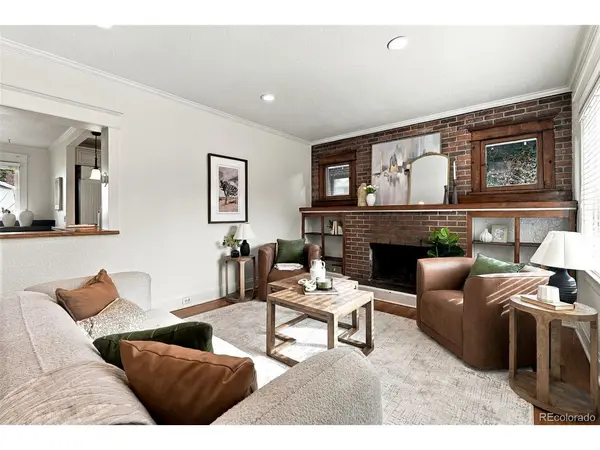
A covered front porch opens to a freshly painted interior filled with warmth and architectural detail. The living room features an original brick fireplace, built-in shelving, period windows, refinished hardwoods and updated recessed lighting. The adjoining dining area includes built-in storage, while the kitchen offers slab-granite countertops, stainless-steel appliances, a Sub-Zero refrigerator, new flooring, generous cabinetry and an eat-in counter.
Two bedrooms and a Jack-and-Jill bathroom are located on the main level. Downstairs, two additional rooms with hardwood floors and new egress windows provide flexibility for bedrooms, guests, home offices, fitness or media space. A full bathroom, laundry area and ample storage complete the lower level.
The enclosed backyard is ready for relaxing and entertaining with a stone patio, market lighting, low-maintenance landscaping, two lawn areas with timed sprinklers and a storage shed. The detached brick two-car garage is insulated and powered-ideal for parking, storage or a workshop-while two additional off-street spaces add convenience. The property may also offer future improvement possibilities, subject to zoning, historic review and permitting requirements.
Located near tree-lined 7th Avenue Parkway, the home is within easy reach of Trader Joe's, Snooze, Cherry Creek, Congress Park destinations and central Denver.
Location
State CO
County Denver
Community Congress Park
Area Metro Denver
Zoning U-SU-C
Rooms
Basement Full, Partially Finished
Interior
Interior Features Jack & Jill Bathroom, Kitchen Island
Heating Forced Air
Cooling Ceiling Fan(s)
Fireplaces Type Two or More, Living Room, Family Room, Basement
Appliance Dishwasher, Refrigerator, Washer, Dryer, Microwave, Disposal, Fire Alarm
Exterior
Exterior Feature Sprinkler System, Oversized Garage
Parking Features Detached
Garage Spaces 2.0
Fence Partial
Utilities Available Electricity Available
View Y/N No
Roof Type Composition
Porch Patio
Garage Yes
Building
Lot Description Level, House Faces West
Sewer Public Sewer
Water Public
Architectural Style Cottage
Level or Stories One
Structure Type Brick
New Construction false
Schools
Elementary Schools Steck
Middle Schools Hill
High Schools Denver District 1
School District Denver District 1
Others
Acceptable Financing Cash, Conventional, FHA, VA
Listing Terms Cash, Conventional, FHA, VA
Special Listing Condition Private Owner
Virtual Tour https://listings.inhousephotos.com/sites/elvdpbwy/unbranded

Find out why customers are choosing LPT Realty to meet their real estate needs