




4 Beds
3 Baths
2,650 SqFt
4 Beds
3 Baths
2,650 SqFt
Key Details
Property Type Single Family Home
Sub Type Single Family Residence
Listing Status Coming Soon
Purchase Type For Sale
Square Footage 2,650 sqft
Subdivision Northbrook
MLS Listing ID IRE9602027
Bedrooms 4
Full Baths 2
Half Baths 1
HOA Fees $396/ann
HOA Y/N Yes
Year Built 2001
Annual Tax Amount $4,086
Tax Year 2025
Lot Size 9,147 Sqft
Acres 0.21
Property Sub-Type Single Family Residence
Source ires
Property Description
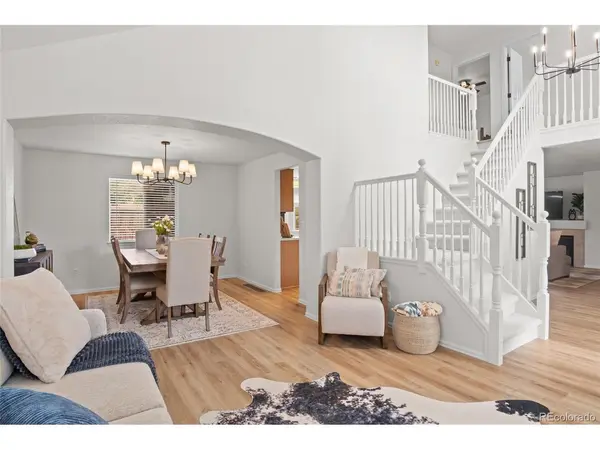
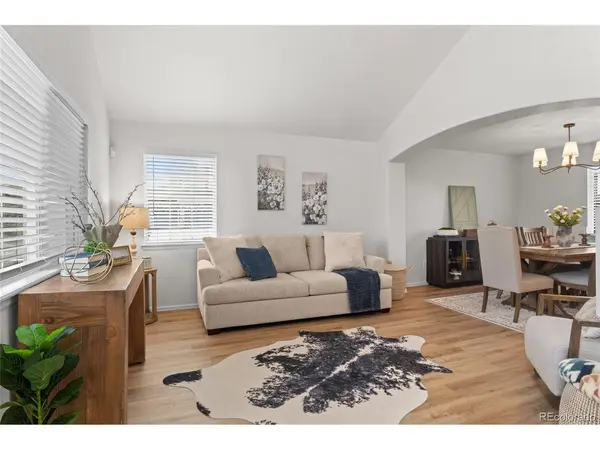
Inside, a fresh modern aesthetic shines with custom interior paint, new luxury vinyl plank flooring, gorgeous new carpeting, contemporary light fixtures, and black hardware throughout. The showstopper is the completely remodeled primary bathroom-a true spa-like retreat with a luxurious freestanding soaking tub, custom-tiled shower with frameless glass door, and beautiful new dual vanity. All three bathrooms have been remodeled.
Thoughtful improvements continue with a reconfigured laundry room featuring a new pocket door and cabinetry, plus the washer and dryer are included. Walk-in closets provide excellent storage, while the partial basement offers flexible space for storage, future finishing-with rough-in plumbing already in place.
Step outside to the serene backyard. The spacious lot features a back porch and a charming pathway leading to a dreamy patio tucked beneath a mature shade tree-perfect for morning coffee, summer dinners, or evenings with friends.
Additional upgrades include Hardie siding, new fencing, new water heater, and new exterior coach lights.
Located in established Northbrook, enjoy neighborhood parks, green space, trails, and convenient access to shopping, dining, groceries, and everyday essentials. The location also provides easy access to I-25 and E-470 for commuting throughout the Denver metro area. Northbrook is also known for comparatively lower property taxes than some nearby neighborhoods, adding another appealing element to its value.
Beautifully updated, generously sized, and wonderfully positioned, this is a home you'll love to call yours.
Location
State CO
County Adams
Community Northbrook
Area Metro Denver
Rooms
Family Room 1
Basement Unfinished, Structural Floor
Interior
Interior Features Eat-in Kitchen, Cathedral Ceiling(s), Bay or Bow Window, Walk-In Closet(s)
Heating Forced Air
Cooling Central Air, Ceiling Fan(s)
Fireplaces Type Gas, Family Room, One
Appliance Dishwasher, Refrigerator, Washer, Dryer, Microwave, Fire Alarm
Exterior
Exterior Feature Sprinkler System
Parking Features Attached
Garage Spaces 2.0
Fence Fenced
Utilities Available Electricity Available, Cable Available
View Y/N No
Roof Type Composition
Porch Patio, Deck
Garage Yes
Building
Lot Description Corner Lot, Deciduous Trees, Paved
Sewer Public Sewer
Water Public
Level or Stories Two
Structure Type Frame,Stone
New Construction false
Schools
Elementary Schools Silver Creek
Middle Schools Rocky Top
High Schools Adams Co. Dist 12
School District Adams Co. Dist 12
Others
Acceptable Financing Cash, Conventional, FHA, VA
Listing Terms Cash, Conventional, FHA, VA
Special Listing Condition Private Owner
Virtual Tour https://view.spiro.media/13992_hudson_way-435

Find out why customers are choosing LPT Realty to meet their real estate needs