




2 Beds
3 Baths
1,274 SqFt
2 Beds
3 Baths
1,274 SqFt
Key Details
Property Type Townhouse
Sub Type Townhouse
Listing Status Active
Purchase Type For Sale
Square Footage 1,274 sqft
Subdivision River Valley Village
MLS Listing ID IRE9129424
Style Contemporary
Bedrooms 2
Full Baths 2
Half Baths 1
HOA Fees $420/mo
HOA Y/N Yes
Year Built 2022
Annual Tax Amount $3,470
Tax Year 2025
Lot Size 1,742 Sqft
Acres 0.04
Property Sub-Type Townhouse
Source ires
Property Description
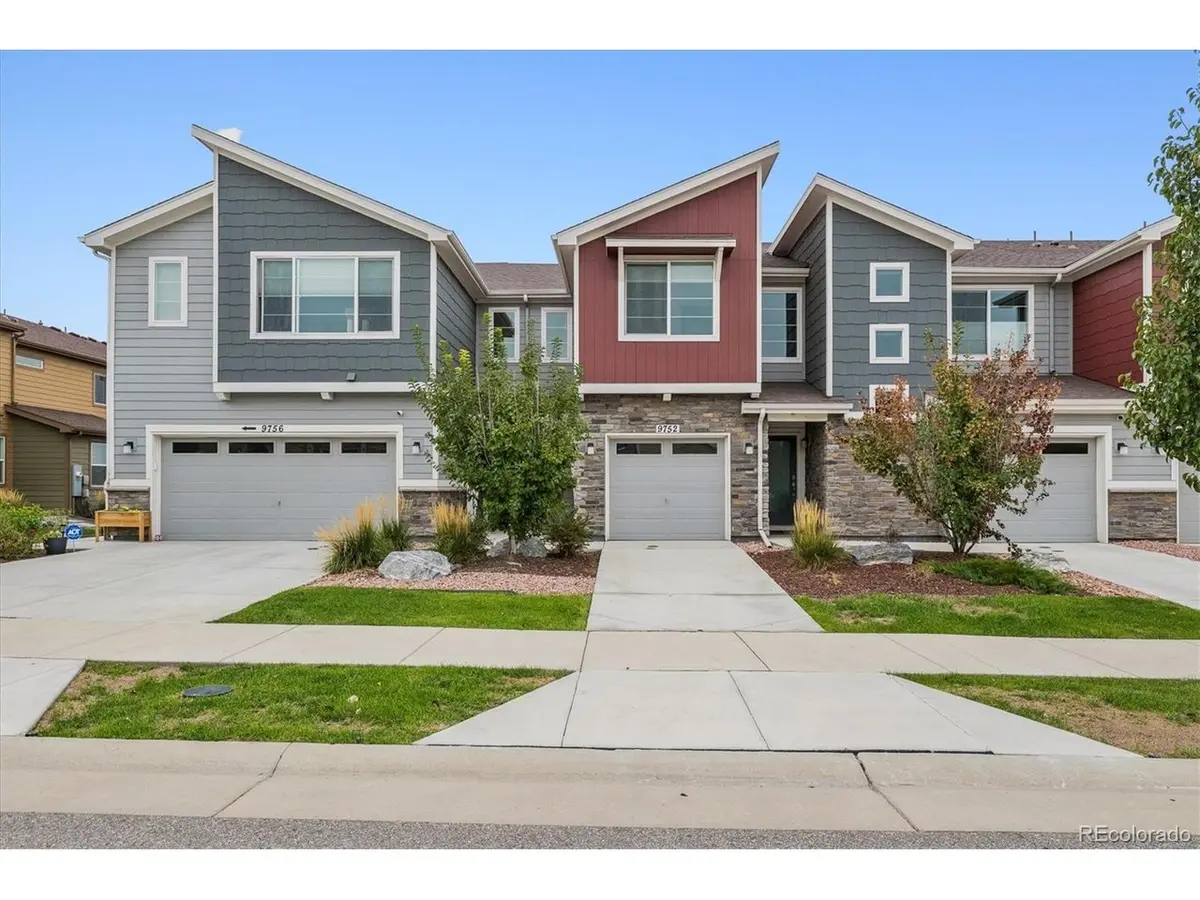
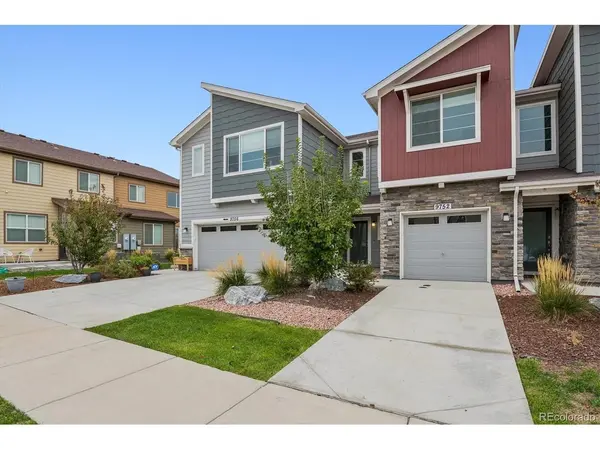
The washer, dryer, and all kitchen appliances stay. The attached one-car garage is oversized and drywalled. Out front is a covered porch, and there's a patio for grilling.
The $420 monthly HOA covers exterior maintenance, the master insurance policy, snow removal, trash, and recycling. It also covers community amenities: a pool, hot tub, fitness center, clubhouse, park, and playground. The home is energy efficient, sits near open space and transit, and is not in a metro district, so property taxes stay reasonable.
Location
State CO
County Adams
Community River Valley Village
Area Metro Denver
Rooms
Basement Crawl Space
Interior
Interior Features Eat-in Kitchen, Cathedral Ceiling(s), Open Floorplan, Pantry, Walk-In Closet(s), Kitchen Island
Heating Forced Air
Cooling Central Air
Appliance Dishwasher, Washer, Dryer, Microwave, Disposal, Fire Alarm
Exterior
Exterior Feature Oversized Garage
Parking Features Attached
Garage Spaces 1.0
Community Features Clubhouse, Hot Tub, Pool, Playground, Fitness Center, Park
Utilities Available Natural Gas Available, Electricity Available, Cable Available
View Y/N No
Roof Type Composition
Porch Patio
Garage Yes
Building
Lot Description Abuts Public Open Space, House Faces West, Paved
Sewer Public Sewer
Water Public
Architectural Style Contemporary
Level or Stories Two
Structure Type Frame,Stone,Vinyl Siding,Concrete
New Construction false
Schools
Elementary Schools Alsup
Middle Schools Adams City
High Schools Adams Co. Dist 14
School District Adams Co. Dist 14
Others
HOA Fee Include Trash,Snow Removal,Exterior Maintenance,Insurance
Acceptable Financing Cash, Conventional, FHA, VA
Listing Terms Cash, Conventional, FHA, VA
Special Listing Condition Private Owner
Virtual Tour https://listings.mediamaxphotography.com/9752-Ash-Ln

Find out why customers are choosing LPT Realty to meet their real estate needs