





4 Beds
5 Baths
3,420 SqFt
4 Beds
5 Baths
3,420 SqFt
Key Details
Property Type Single Family Home
Sub Type Single Family Residence
Listing Status Active
Purchase Type For Sale
Square Footage 3,420 sqft
Subdivision Grand View Estates
MLS Listing ID IRE6070997
Style In-Law Area
Bedrooms 4
Half Baths 1
Three Quarter Bath 4
HOA Y/N No
Year Built 1958
Annual Tax Amount $5,107
Tax Year 2025
Lot Size 2.000 Acres
Acres 2.0
Property Sub-Type Single Family Residence
Source ires
Property Description
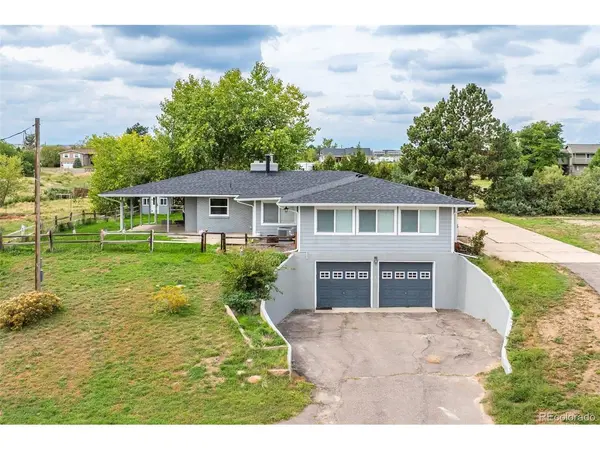
Inside, four bedrooms and five bathrooms (2 noncoforming) give you plenty of flexibility. Two main-level bedrooms each have a private three-quarter bath, while the lower-level bedroom currently used as the primary has its own fireplace and en suite bath. The layout works well for multigenerational living, grown kids, long-term guests, work-from-home space, or simply a household that functions better when everyone has enough room.
The main level is updated and move-in ready, with a refreshed kitchen and baths that let you settle in now and make changes to the lower level over time.
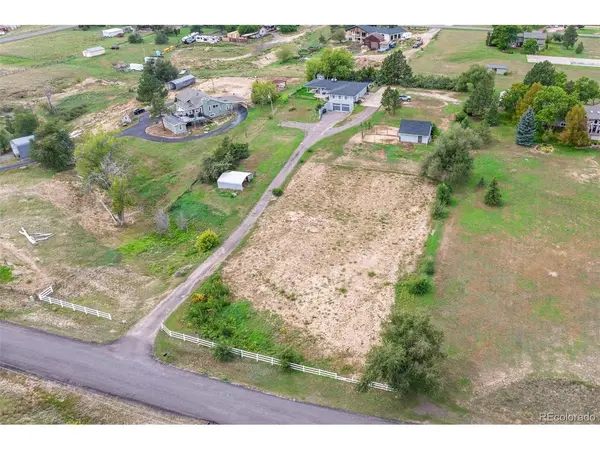
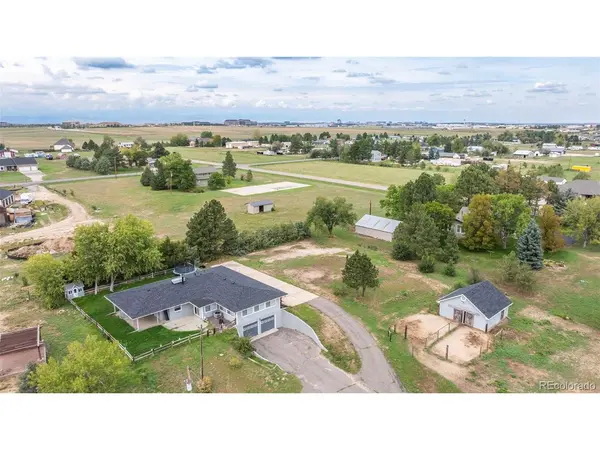
Outside, two acres give you room for animals, gardens, toys, projects, entertaining, or simply more space around you.
Your saved search has probably shown you pieces of this before, but rarely all of them at the same address. And this address feels far more spacious and rural than its close-in Parker location suggests.
If your search has been "ranch, acreage, enough bathrooms for everybody, and please don't make me move an hour out of town," stop scrolling. THIS is the one.
(No mandatory HOA. Voluntary neighborhood association is just $25 per year.)
Location
State CO
County Douglas
Community Grand View Estates
Area Metro Denver
Zoning ER
Rooms
Basement Partially Finished, Slab
Interior
Interior Features Open Floorplan, Pantry
Heating Forced Air
Cooling Central Air, Ceiling Fan(s)
Fireplaces Type Two or More, Family Room
Appliance Dishwasher, Refrigerator, Microwave, Disposal
Exterior
Parking Features Attached
Garage Spaces 2.0
Fence Partial
View Y/N No
Roof Type Composition
Porch Patio
Garage Yes
Building
Lot Description Cul-De-Sac, Outbuildings, House Faces East
Sewer Septic Tank
Water Well
Architectural Style In-Law Area
Level or Stories One
Structure Type Frame,Block
New Construction false
Schools
Elementary Schools Mammoth Heights
Middle Schools Sierra
High Schools Douglas County Re-1
School District Douglas County Re-1
Others
Acceptable Financing Cash, Conventional
Horse Property Horse(s) Allowed
Listing Terms Cash, Conventional
Special Listing Condition Private Owner
Virtual Tour https://www.zillow.com/view-imx/791332c6-c45c-4018-ad8e-3572c28386b9?setAttribution=mls&wl=true&initialViewType=pano

Find out why customers are choosing LPT Realty to meet their real estate needs