






2 Beds
2 Baths
1,011 SqFt
2 Beds
2 Baths
1,011 SqFt
Key Details
Property Type Single Family Home
Sub Type Single Family Residence
Listing Status Active
Purchase Type For Sale
Square Footage 1,011 sqft
Subdivision Reunion Ridge
MLS Listing ID IRE1552030
Bedrooms 2
Full Baths 1
Three Quarter Bath 1
HOA Fees $137/qua
HOA Y/N Yes
Year Built 2026
Annual Tax Amount $5,290
Tax Year 2026
Lot Size 2,178 Sqft
Acres 0.05
Property Sub-Type Single Family Residence
Source ires
Property Description
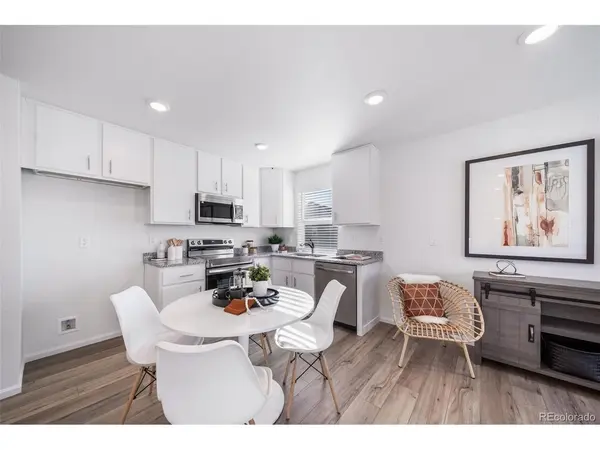
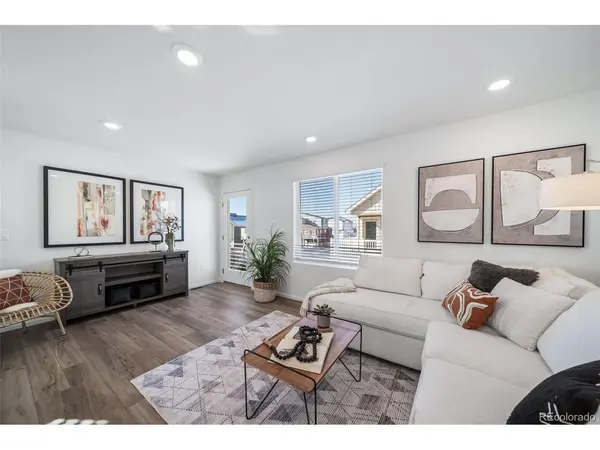
Enjoy low-maintenance living with an open-concept design that keeps everything light, bright, and connected. The spacious kitchen shines with stainless steel appliances and designer finishes. Upstairs, the private primary suite includes a large walk-in closet and relaxing bath retreat.
Built with energy efficiency in mind, this home is thoughtfully designed to help you save on monthly costs while maintaining year-round comfort all backed by Oakwood's EnergySmart standards.
From the charming front porch and balcony to the thoughtful landscaping and fenced outdoor space, the Muir delivers both style and function in one smart package. Buy new, buy with confidence, and start your next chapter in a home built for how you really live.
Reunion is a vibrant community where urban energy meets suburban charm, offering 52 acres of parks, lakes, trails, and a 21,000 sq. ft. recreation center. From coffee at Reunion Coffee House to golf at Buffalo Run and top-rated schools, this hometown has everything you need.
Renderings, photos, and virtual tours are illustrative only and may include virtual staging or show options, upgrades, finishes, features, or configurations not included in the home. See sales counselor for details.
Location
State CO
County Adams
Community Reunion Ridge
Area Metro Denver
Rooms
Basement Crawl Space, Sump Pump
Interior
Interior Features Eat-in Kitchen, Open Floorplan, Pantry, Walk-In Closet(s), Kitchen Island
Heating Heat Pump, Electronic Air Filter
Cooling Central Air
Appliance Dishwasher, Microwave, Disposal, Fire Alarm
Exterior
Exterior Feature Balcony
Parking Features Attached
Garage Spaces 2.0
Community Features Clubhouse, Pool, Playground, Park, Trail(s)
Utilities Available Natural Gas Available, Electricity Available, Cable Available
View Y/N No
Roof Type Composition
Porch Patio
Garage Yes
Building
Lot Description Paved, Gutters
Sewer Public Sewer
Water Public
Level or Stories Two
Structure Type Vinyl Siding
New Construction true
Schools
Elementary Schools Second Creek
Middle Schools Otho Stuart
High Schools Brighton Dist 27J
School District Brighton Dist 27J
Others
HOA Fee Include Trash
Acceptable Financing Cash, Conventional, FHA, VA
Listing Terms Cash, Conventional, FHA, VA
Special Listing Condition Builder
Virtual Tour https://www.zillow.com/view-imx/ac2cdbb2-f43b-4d01-97ed-0af285213688?setAttribution=mls&wl=true&initialViewType=pano

Find out why customers are choosing LPT Realty to meet their real estate needs