


12210 Niagara, Brighton, CO 80602
REQUEST A TOUR If you would like to see this home without being there in person, select the "Virtual Tour" option and your agent will contact you to discuss available opportunities.
In-PersonVirtual Tour
$ 450,000
Est. payment | /mo

3 Beds

3 Baths

1,589 SqFt


$ 450,000
Est. payment | /mo

3 Beds

3 Baths

1,589 SqFt

Key Details

Property Type Single Family Home

Sub Type Single Family Residence

Listing Status Coming Soon

Purchase Type For Sale

Square Footage 1,589 sqft

Subdivision Holly Crossing

MLS Listing ID IRE5905339

Style Contemporary

Bedrooms 3

Full Baths 1

Three Quarter Bath 2

HOA Y/N No

Year Built 1993

Annual Tax Amount $3,990

Tax Year 2025

Lot Size 3,920 Sqft

Acres 0.09

Property Sub-Type Single Family Residence

Source ires

Property Description

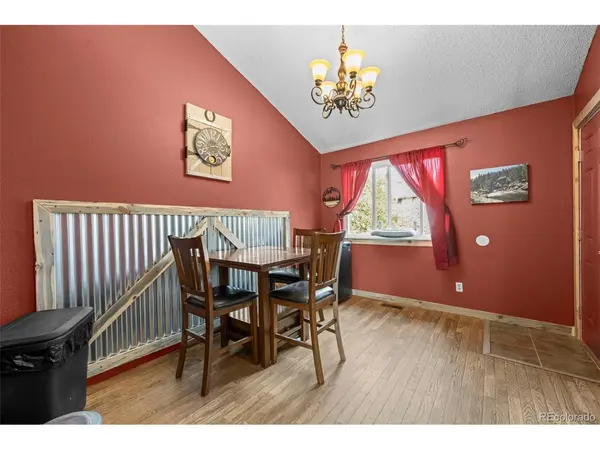
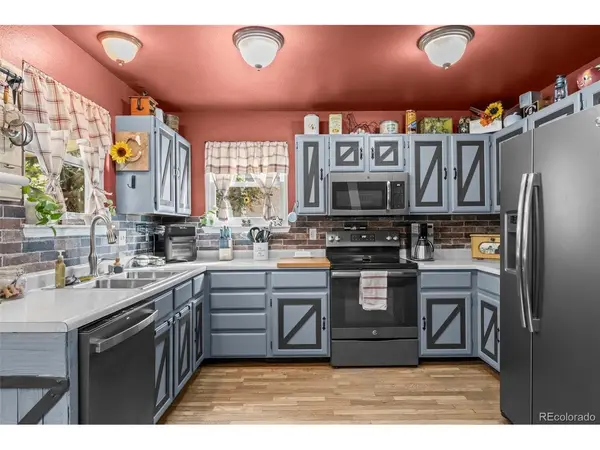
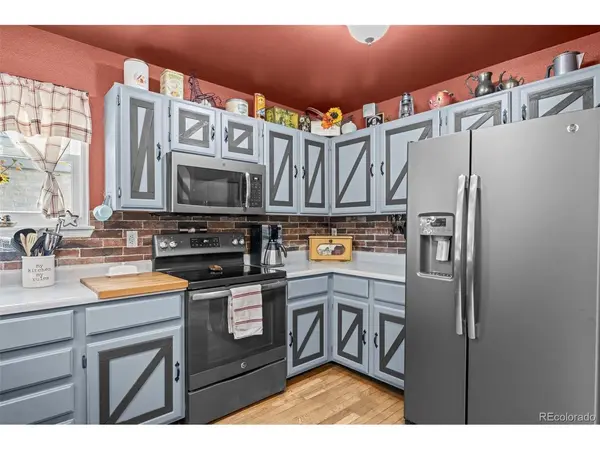
Welcome home to this cozy 3-bedroom, 3-bath home offering 1,589 finished square feet in a convenient Thornton location. The main floor features beautiful solid oak flooring, vaulted ceilings, abundant natural light from newer windows, and a comfortable living space with plenty of room to gather. The updated kitchen and bathrooms offer a warm rustic style with distinctive beetle-kill pine accents, complemented by stainless steel appliances installed in 2018. The lower level features a large family room, providing additional space to relax, entertain, or spread out. Major improvements include a new furnace in August 2025, tankless water heater in 2024, roof approximately 3 years old, and exterior paint approximately 4 years old. The home also offers a 2-car attached garage, brick construction extending halfway up the exterior, and a spacious back deck perfect for outdoor dining or entertaining, with an included hot tub conveniently located just below the deck. The front and back yards are thoughtfully xeriscaped for low water usage and include a storage shed. Located in an unincorporated neighborhood within the Adams 12 Five Star School District and just down the street from Holly Crossing Park and playground. Anythink Wright Farms Library is nearby, along with shopping, restaurants and everyday conveniences. Easy access to I-25, I-76 and E-470 makes commuting to Denver, Boulder and other metro-area destinations convenient. A comfortable home with character, useful updates, and a convenient location-ready for its next owner! Set your showing today!

Location

State CO

County Adams

Community Holly Crossing

Area Metro Denver

Zoning P-U-D

Rooms

Family Room 1

Basement Crawl Space

Interior

Interior Features Eat-in Kitchen, Cathedral Ceiling(s)

Heating Forced Air, Wood Stove

Cooling Central Air, Ceiling Fan(s)

Fireplaces Type One

Appliance Dishwasher, Refrigerator, Washer, Dryer, Microwave, Disposal, Fire Alarm

Exterior

Parking Features Attached

Garage Spaces 2.0

Fence Fenced, Dog Run/Kennel

View Y/N No

Roof Type Composition

Porch Deck

Garage Yes

Building

Lot Description Level, Outbuildings, House Faces West

Sewer Public Sewer

Water Public

Architectural Style Contemporary

Level or Stories Tri-Level

Structure Type Frame,Brick,Wood Siding,Concrete

New Construction false

Schools

Elementary Schools Glacier Peak

Middle Schools Shadow Ridge

High Schools Adams Co. Dist 12

School District Adams Co. Dist 12

Others

Acceptable Financing Cash, Conventional, FHA, VA

Listing Terms Cash, Conventional, FHA, VA

Special Listing Condition Private Owner

Virtual Tour https://cami-rosine-photography.aryeo.com/videos/01a0f113-c60f-7338-9fe5-58afc3cf9d57

Information and Real Estate Services (IRES)
Listed by Joshua C Nottage
Schools and Properties Nearby
Christine Gwinnup

Find out why customers are choosing LPT Realty to meet their real estate needs

Learn More About LPT Realty

Name
Phone*
Message

Tour the Home

12210 Niagara