





1 Bed
1 Bath
768 SqFt
1 Bed
1 Bath
768 SqFt
Key Details
Property Type Condo
Sub Type Condominium
Listing Status Active
Purchase Type For Sale
Square Footage 768 sqft
Subdivision Washington Park
MLS Listing ID IRE5367156
Style Contemporary
Bedrooms 1
Full Baths 1
HOA Fees $610/mo
HOA Y/N Yes
Year Built 1971
Annual Tax Amount $1,898
Tax Year 2025
Property Sub-Type Condominium
Source ires
Property Description
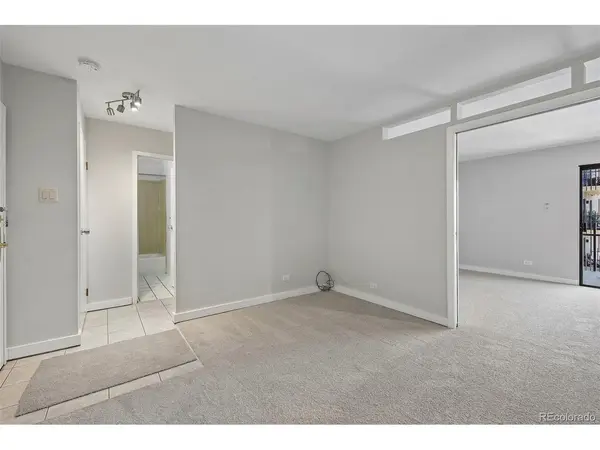
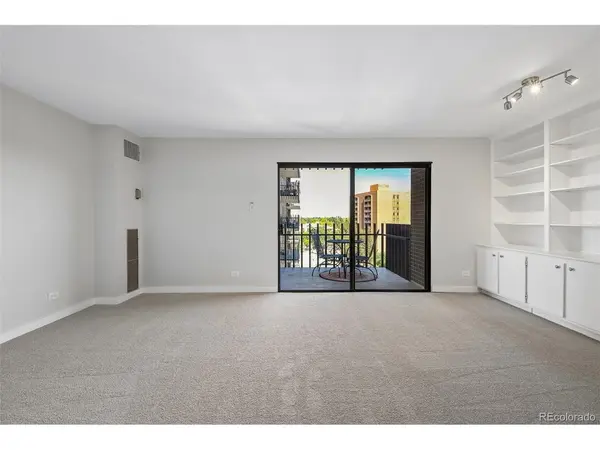
Recently painted throughout, this home feels bright, clean, and move-in ready. New carpet enhances the bedroom, living room, and dining areas, while updated lighting and appliances add a fresh, modern touch. The home's distinctive layout features pocket doors that separate the living and dining areas, creating the flexibility to open the spaces for entertaining or close them off for privacy. The living room could also become a versatile bonus space-imagine adding a Murphy bed to create a convenient guest room when needed.
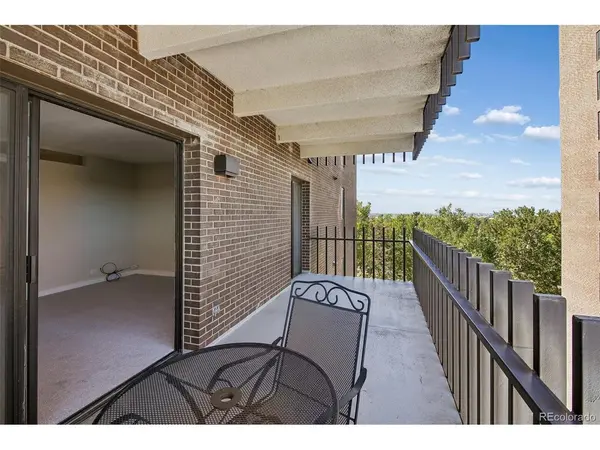
The well-appointed kitchen offers abundant cabinetry, generous counter space, updated appliances, and a convenient breakfast bar that opens to the main living area. Step outside to your private balcony and enjoy beautiful views of Washington Park and the Rocky Mountains-a wonderful setting for morning coffee or an evening glass of wine.
The spacious bedroom provides a comfortable retreat with easy access to the bath and ample storage. Life at Park Lane offers an amenity-rich lifestyle with indoor and outdoor pools, fitness facilities, sauna and hot tub, clubhouse and gathering spaces, game room, library, guest accommodations, on-site management, front desk/concierge services, security, and beautifully maintained grounds.
With Washington Park just outside your door, enjoy miles of paths, open green space, gardens, and recreation. Restaurants, coffee shops, shopping, Cherry Creek, I-25, and public transportation are all conveniently accessible. This is a rare opportunity to enjoy flexible living in one of Denver's most desirable park-side locations, with Washington Park and the Rocky Mountains as your everyday backdrop.
Location
State CO
County Denver
Community Washington Park
Area Metro Denver
Zoning G-MU-20
Direction On Marion Parkway between Virginia Avenue and Dakota Avenue
Interior
Heating Forced Air, Hot Water
Cooling Central Air
Appliance Dishwasher, Refrigerator, Microwave, Disposal
Exterior
Exterior Feature Balcony
Parking Features Off Street
Garage Spaces 1.0
Pool Private
Community Features Clubhouse, Tennis Court(s), Hot Tub, Pool, Sauna, Fitness Center, Extra Storage, Community Laundry, Elevator
Utilities Available Electricity Available
View Y/N Yes
View City
Roof Type Other
Garage Yes
Building
Lot Description House Faces North
Sewer Public Sewer
Water Public
Architectural Style Contemporary
Level or Stories One
Structure Type Brick
New Construction false
Schools
Elementary Schools Steele
Middle Schools Merrill
High Schools Denver District 1
School District Denver District 1
Others
HOA Fee Include Trash,Snow Removal,Exterior Maintenance,Cable TV,Water,Heat,Insurance,Sewer
Acceptable Financing Cash, Conventional, FHA, VA, 1031 Exchange
Listing Terms Cash, Conventional, FHA, VA, 1031 Exchange
Special Listing Condition Private Owner

Find out why customers are choosing LPT Realty to meet their real estate needs