




5 Beds
4 Baths
2,848 SqFt
5 Beds
4 Baths
2,848 SqFt
Key Details
Property Type Single Family Home
Sub Type Single Family Residence
Listing Status Active
Purchase Type For Sale
Square Footage 2,848 sqft
Subdivision Oakbrook
MLS Listing ID IRE7301110
Bedrooms 5
Full Baths 1
Half Baths 1
Three Quarter Bath 2
HOA Y/N No
Year Built 1982
Annual Tax Amount $4,949
Tax Year 2025
Lot Size 8,712 Sqft
Acres 0.2
Property Sub-Type Single Family Residence
Source ires
Property Description
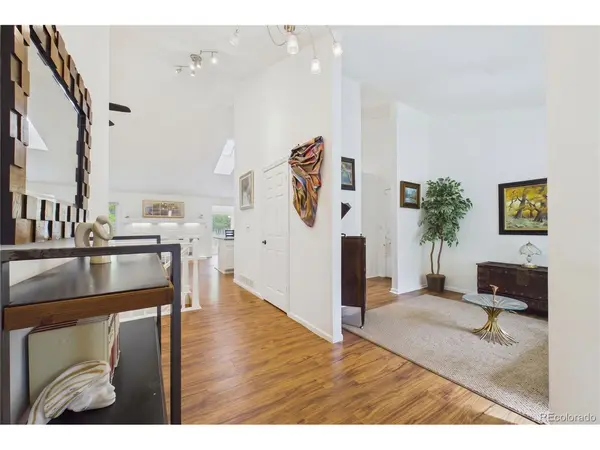
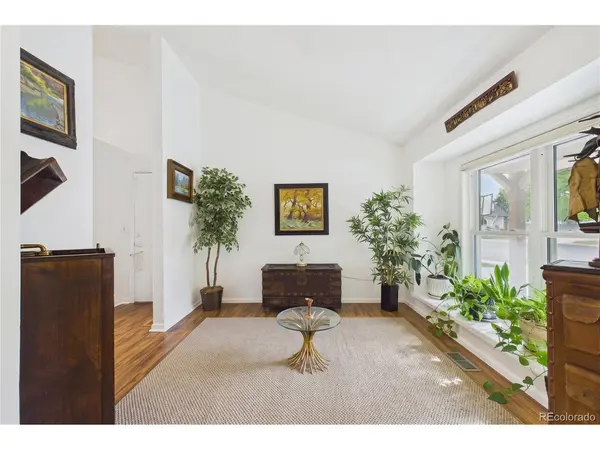
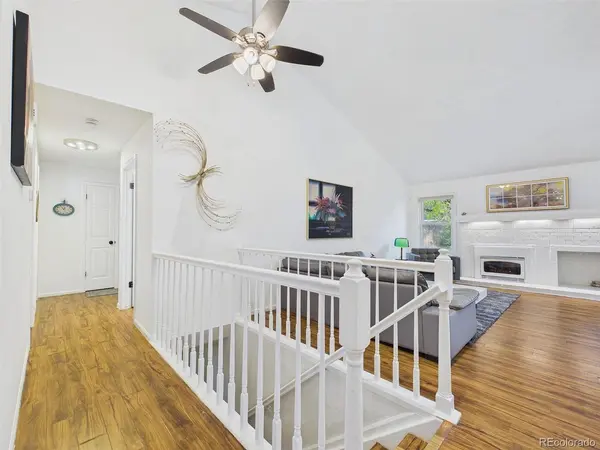
This open floorplan has vaulted ceilings, and plenty of windows for natural light giving the home a spacious and inviting feel. The updated bathrooms provide a luxurious ambience and the primary bedroom has access directly to the backyard, a hard to find premium.
The basement comes equipped with a wet bar for entertaining, an office space that could also be used for a gym area or den. With generous indoor and outdoor space and plenty of potential for personalization at an incredible value. Pricing reflects condition and sellers will not make any repairs or concessions.
Location
State CO
County Arapahoe
Community Oakbrook
Area Metro Denver
Rooms
Basement Full, Partially Finished, Sump Pump
Interior
Interior Features Eat-in Kitchen, Open Floorplan, Wet Bar
Heating Forced Air
Cooling Central Air, Ceiling Fan(s)
Fireplaces Type Living Room, One
Appliance Double Oven, Dishwasher, Washer, Dryer, Freezer, Fire Alarm
Exterior
Exterior Feature Sprinkler System, Hot Tub
Parking Features Attached
Garage Spaces 2.0
Fence Fenced
Utilities Available Natural Gas Available, Electricity Available, Cable Available
View Y/N No
Roof Type Composition
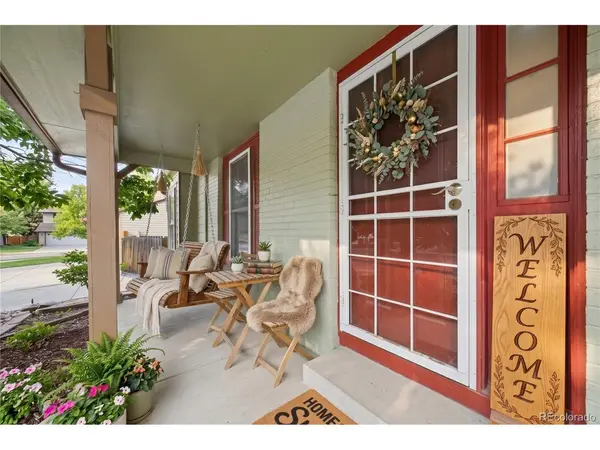
Porch Patio
Garage Yes
Building
Lot Description Cul-De-Sac, Deciduous Trees, Level, Outbuildings, House Faces West, Paved
Sewer Public Sewer
Water Public
Level or Stories One
Structure Type Brick,Wood Siding
New Construction false
Schools
Elementary Schools Hopkins
Middle Schools Powell
High Schools Littleton District 6
School District Littleton District 6
Others
Acceptable Financing Cash, Conventional, FHA, VA
Listing Terms Cash, Conventional, FHA, VA
Special Listing Condition Private Owner

Find out why customers are choosing LPT Realty to meet their real estate needs