





3 Beds
3 Baths
2,436 SqFt
3 Beds
3 Baths
2,436 SqFt
Open House
Sat Oct 03, 1:00pm - 3:00pm
Sun Oct 04, 11:00am - 1:00pm
Key Details
Property Type Single Family Home
Sub Type Single Family Residence
Listing Status Coming Soon
Purchase Type For Sale
Square Footage 2,436 sqft
Subdivision Riverdale Park
MLS Listing ID IRE8642048
Bedrooms 3
Full Baths 2
Half Baths 1
HOA Fees $45/mo
HOA Y/N Yes
Year Built 2003
Annual Tax Amount $3,634
Tax Year 2025
Lot Size 8,276 Sqft
Acres 0.19
Property Sub-Type Single Family Residence
Source ires
Property Description
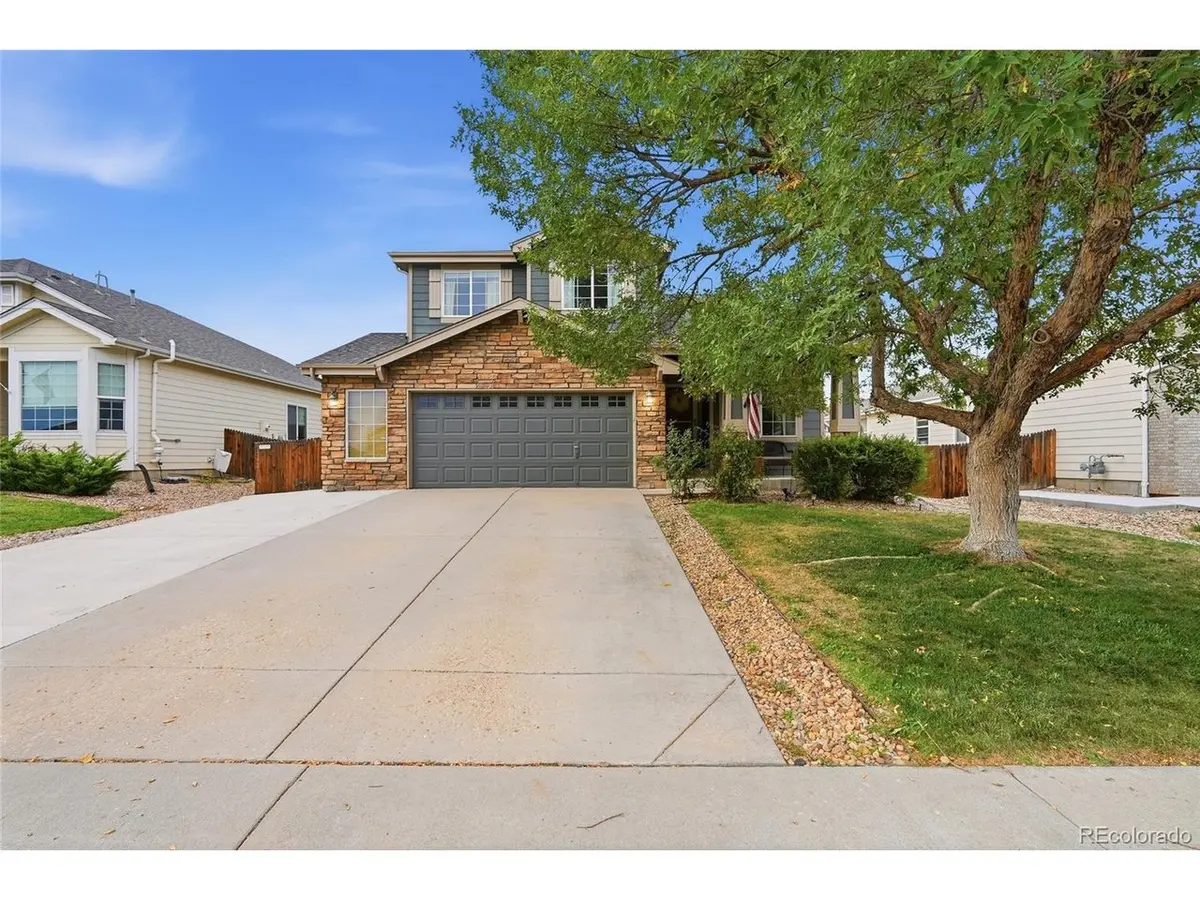
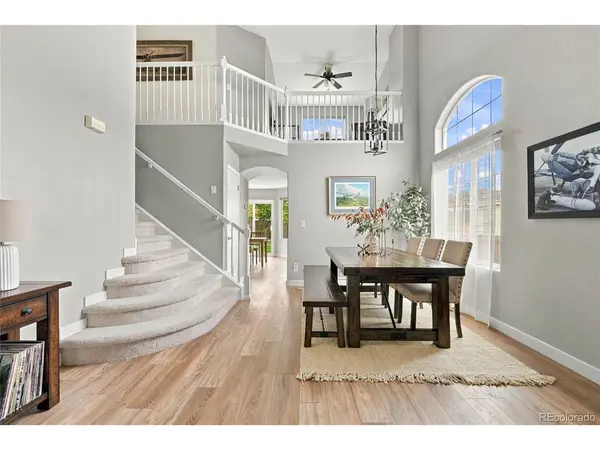
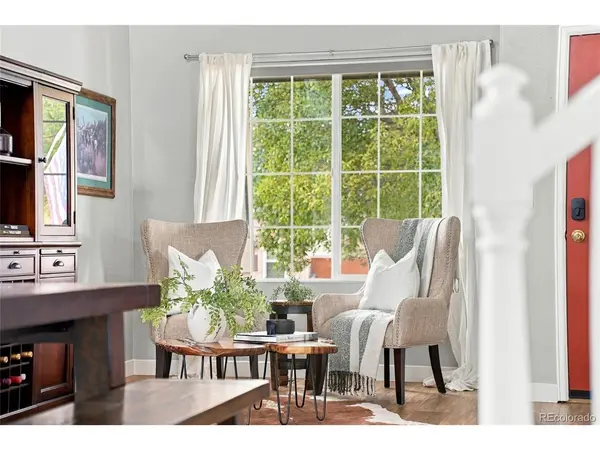
The backyard is the star of this home. Mature privacy trees surround a large, fenced yard on an 8,100 sq ft lot, so you get a quiet, tucked-away spot for summer barbecues, hosting friends, or morning coffee with nobody looking in. A patio and a fire pit area make it easy to entertain, and smart irrigation keeps everything green. Inside, the main floor has new LVP flooring throughout, fresh interior paint, a cozy gas fireplace, and separate living and dining rooms. The kitchen has quartz counters, a stone backsplash, stainless steel appliances and a brand-new refrigerator. Off the kitchen, a sunny eating nook has a new energy-efficient sliding door out to the yard. Laundry is on the main floor, and all appliances are included. Upstairs you'll find new carpet, three bedrooms, and a loft that works as a second living room, home office, or play space. The primary suite includes a 5-piece bath. The unfinished basement has bathroom rough-ins and is ready for you to make it your own, whether that's a rec room, guest suite, or home gym. The oversized two-car garage gives you extra room for storage, and the driveway has been expanded to fit three cars. A radon mitigation system is already in place, the water heater was replaced in 2023, and the new owners will receive a First American Eagle Premier Home Warranty at closing. All that's left is to unpack. Come see that backyard for yourself!
Location
State CO
County Adams
Community Riverdale Park
Area Metro Denver
Direction GPS will take you directly to the home.
Rooms
Basement Partial, Unfinished, Built-In Radon
Interior
Interior Features Eat-in Kitchen, Cathedral Ceiling(s), Pantry, Walk-In Closet(s)
Heating Forced Air
Cooling Central Air, Ceiling Fan(s)
Fireplaces Type Gas, Gas Log, Living Room, One
Appliance Double Oven, Dishwasher, Refrigerator, Washer, Dryer, Microwave, Disposal, Fire Alarm
Exterior
Exterior Feature Sprinkler System
Parking Features Attached
Garage Spaces 2.0
Fence Fenced
Utilities Available Natural Gas Available, Electricity Available, Cable Available
View Y/N No
Roof Type Composition
Porch Patio
Garage Yes
Building
Lot Description House/Lot Faces SW, Gutters
Sewer Public Sewer
Water Public
Level or Stories Two
Structure Type Frame,Stone,Wood Siding,Concrete
New Construction false
Schools
Elementary Schools West Ridge
Middle Schools Roger Quist
High Schools Brighton Dist 27J
School District Brighton Dist 27J
Others
Acceptable Financing Cash, Conventional, FHA, VA, 1031 Exchange
Listing Terms Cash, Conventional, FHA, VA, 1031 Exchange
Special Listing Condition Private Owner
Virtual Tour https://www.zillow.com/view-imx/6b900ff2-0a27-4f92-9ef6-e4f94fefaa40?setAttribution=mls&wl=true&initialViewType=pano

Find out why customers are choosing LPT Realty to meet their real estate needs