





1 Bed
1 Bath
812 SqFt
1 Bed
1 Bath
812 SqFt
Key Details
Property Type Condo
Sub Type Condominium
Listing Status Active
Purchase Type For Sale
Square Footage 812 sqft
Subdivision Miralago At Marston Lake
MLS Listing ID IRE8843559
Bedrooms 1
Full Baths 1
HOA Fees $340/mo
HOA Y/N Yes
Year Built 1987
Annual Tax Amount $1,530
Tax Year 2025
Property Sub-Type Condominium
Source ires
Property Description
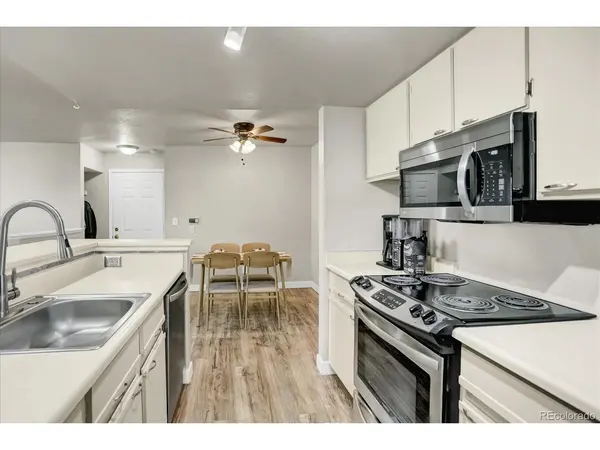
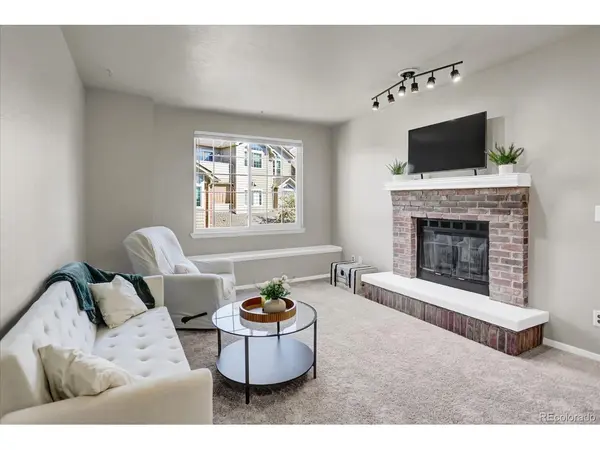
Inside, you'll find a beautiful double-sided fireplace connecting the living room and flex space, perfect for a home office, workout area, reading room, or additional sitting space. The open kitchen features all-new appliances, an eat-at bar, that easily flows into the dining and living areas. In-unit laundry with a full-size washer and dryer adds everyday convenience.
The spacious primary bedroom features a large walk-in closet and direct access to a private balcony with views of Marston Lake and the community's park-like grounds. A dedicated storage unit conveniently located near the front door provides additional storage.
Miralago residents enjoy an outdoor pool, hot tub, clubhouse, fitness center, all conveniently located near Marston Lake, parks and trails, Southwest Plaza, shopping, dining, golf courses, public transportation, and major roadways. The clubhouse has recently been renovated along with all new gym equipment, sauna, and racquetball courts!
Lake views, private outdoor space, a separate flex room, in-unit laundry, and extra storage. -- If you are looking for value for a great price, look no further!!
Location
State CO
County Denver
Community Miralago At Marston Lake
Area Metro Denver
Zoning PUD
Direction VISITOR PARKING: There is visitor parking right in front of building H
Interior
Interior Features Open Floorplan, Walk-In Closet(s)
Heating Forced Air
Cooling Central Air, Ceiling Fan(s)
Fireplaces Type Living Room, Family Room, One
Appliance Dishwasher, Refrigerator, Washer, Dryer, Microwave, Disposal
Exterior
Exterior Feature Balcony
Parking Features Assigned
Garage Spaces 1.0
Community Features Clubhouse, Hot Tub, Pool, Fitness Center, Trail(s)
Utilities Available Electricity Available, Cable Available
View Y/N Yes
View Mountain(s), Water
Roof Type Composition
Porch Patio
Garage Yes
Building
Lot Description Abuts Pond/Lake, Abuts Private Open Space, House Faces North, Paved
Sewer Public Sewer
Water Public
Level or Stories One
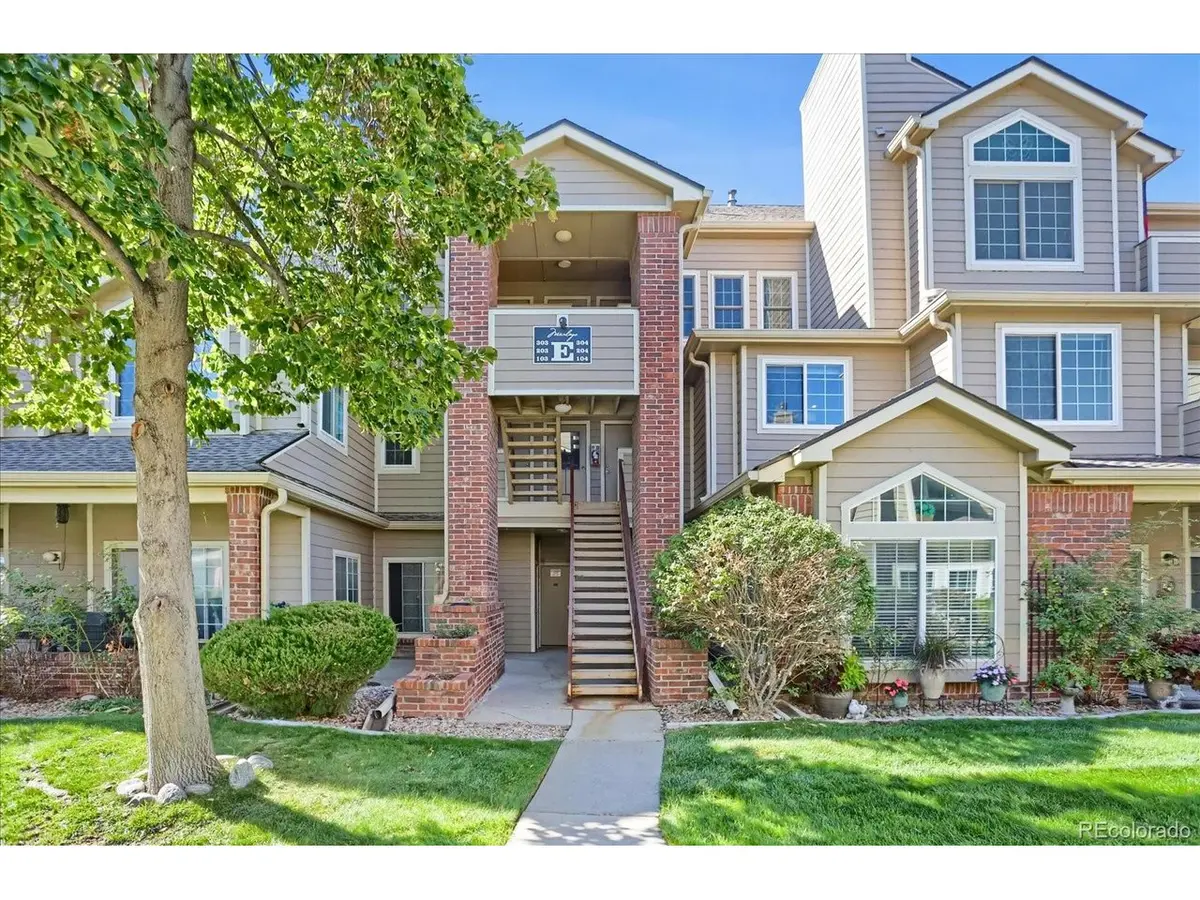
Structure Type Frame,Wood Siding
New Construction false
Schools
Elementary Schools Grant Ranch E-8
Middle Schools Grant Ranch E-8
High Schools Denver District 1
School District Denver District 1
Others
HOA Fee Include Trash,Snow Removal,Exterior Maintenance,Water,Sewer
Acceptable Financing Cash, Conventional, FHA, VA
Listing Terms Cash, Conventional, FHA, VA
Special Listing Condition Private Owner
Virtual Tour https://www.zillow.com/view-3d-home/aa0b5fc1-91f3-449b-96dc-8c29a1a501ac?setAttribution=mls&wl=true

Find out why customers are choosing LPT Realty to meet their real estate needs