




4 Beds
3 Baths
2,195 SqFt
4 Beds
3 Baths
2,195 SqFt
Key Details
Property Type Single Family Home
Sub Type Single Family Residence
Listing Status Active
Purchase Type For Sale
Square Footage 2,195 sqft
MLS Listing ID IRE6525272
Bedrooms 4
Full Baths 3
HOA Y/N No
Year Built 1965
Annual Tax Amount $1,071
Tax Year 2025
Lot Size 0.270 Acres
Acres 0.27
Property Sub-Type Single Family Residence
Source ires
Property Description
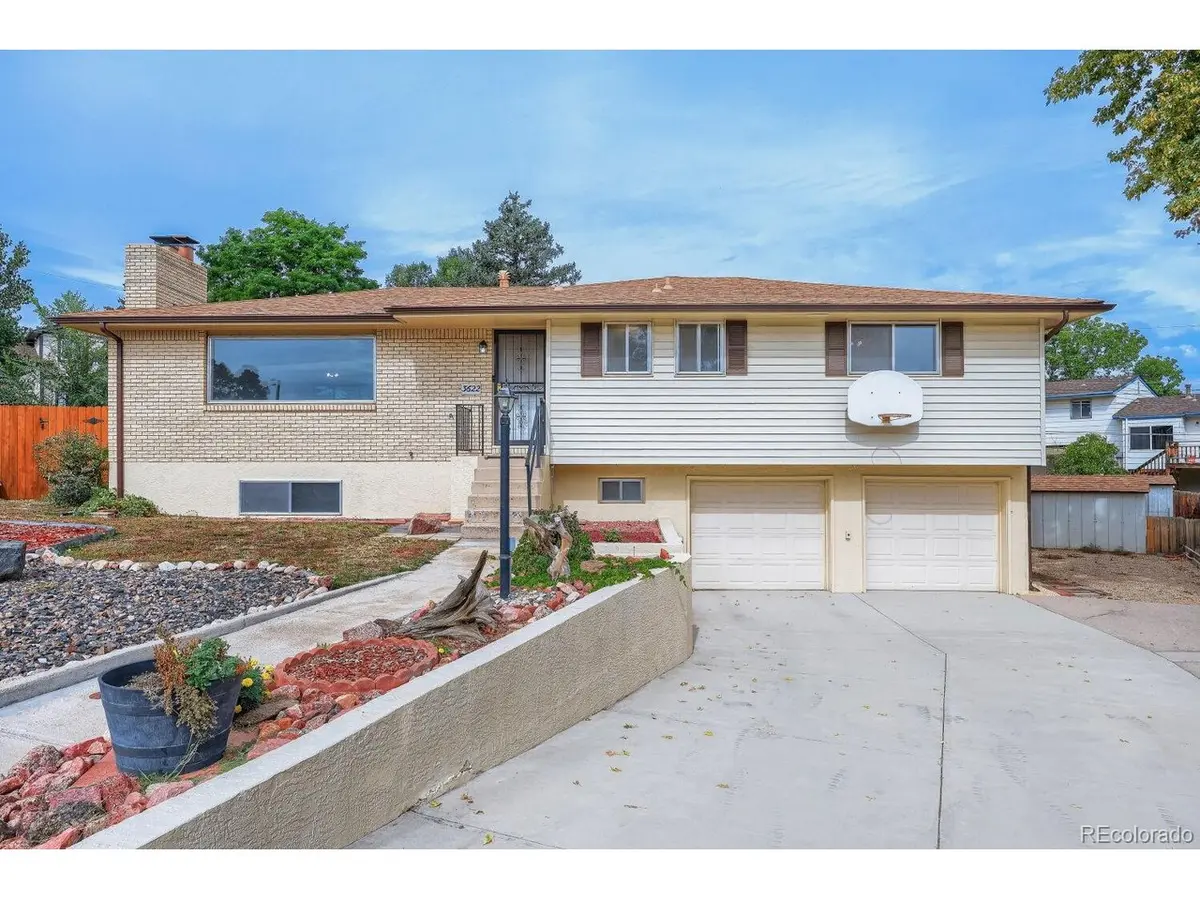
Pull up to 3622 Agate Circle and feel the difference. Built in 1965, this home carries the kind of solid mid-century craftsmanship that simply isn't made anymore. The ranch layout means everything you need is on one level, with a finished partial basement adding even more flexibility below. The masonry exterior and composition shingle roof speak to a home that has been built to last, and the attached two-car garage provides convenience through every Colorado season.
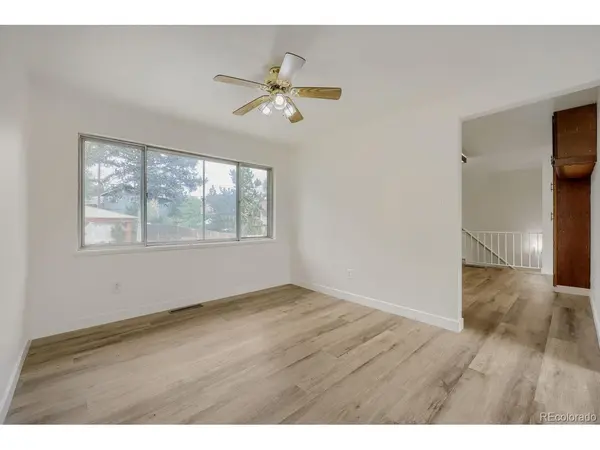
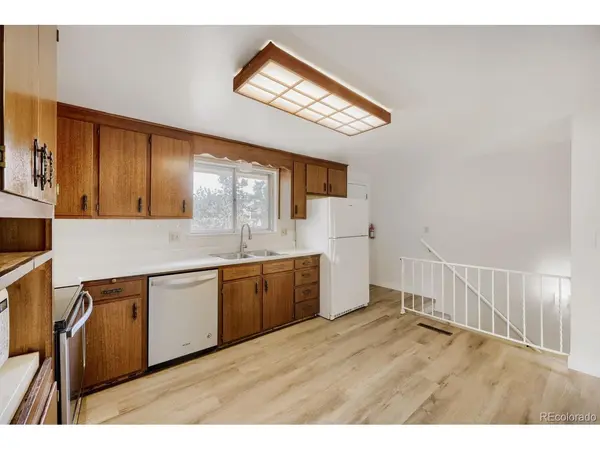
Step through the front door and discover a home that lives larger than you would expect. With 1,432 square feet on the main level and an additional 763 square feet of finished basement space, every corner has been designed for real life. Four bedrooms mean everyone gets their own space. Two full bathrooms mean no morning traffic jams, just peace of mind. A cozy fireplace anchors the living area, perfect for chilly Colorado evenings, and the layout flows naturally from room to room.
The finished basement expands the possibilities in a way that must be experienced to be appreciated. Whether you envision a home theater, a game room, a home gym, a workshop, or a guest suite, the heavy lifting is already done. This is flexible space that grows with you.
Step outside and the 0.27-acre lot delivers the kind of outdoor room that is increasingly hard to find. Mature surroundings, room to garden, space for kids or dogs to roam, and endless potential for entertaining under the open sky. This is a yard that works as hard as you do.
This is the rare property that doesn't just check boxes - it changes the way you live. A ranch layout that works for every stage of life. A finished basement that adds real living space. A lot that gives you room to breathe.
Location
State CO
County El Paso
Area Out Of Area
Zoning R-1 6
Rooms
Basement Partial, Partially Finished
Interior
Heating Forced Air
Cooling Central Air
Exterior
Parking Features Attached
Garage Spaces 2.0
View Y/N No
Roof Type Composition
Garage Yes
Building
Sewer Public Sewer
Level or Stories Two
Structure Type Vinyl Siding
New Construction false
Schools
Elementary Schools Audubon
Middle Schools Galileo
High Schools Colorado Springs 11
School District Colorado Springs 11
Others
Acceptable Financing Cash, Conventional, VA
Listing Terms Cash, Conventional, VA
Special Listing Condition Private Owner

Find out why customers are choosing LPT Realty to meet their real estate needs