





4 Beds
4 Baths
2,589 SqFt
4 Beds
4 Baths
2,589 SqFt
Open House
Sun Oct 04, 12:00pm - 2:00pm
Key Details
Property Type Single Family Home
Sub Type Single Family Residence
Listing Status Active
Purchase Type For Sale
Square Footage 2,589 sqft
Subdivision Crescendo At Central Park
MLS Listing ID IRE8050858
Style Contemporary
Bedrooms 4
Full Baths 1
Half Baths 1
Three Quarter Bath 2
HOA Fees $125/mo
HOA Y/N Yes
Year Built 2019
Annual Tax Amount $4,836
Tax Year 2025
Lot Size 3,484 Sqft
Acres 0.08
Property Sub-Type Single Family Residence
Source ires
Property Description
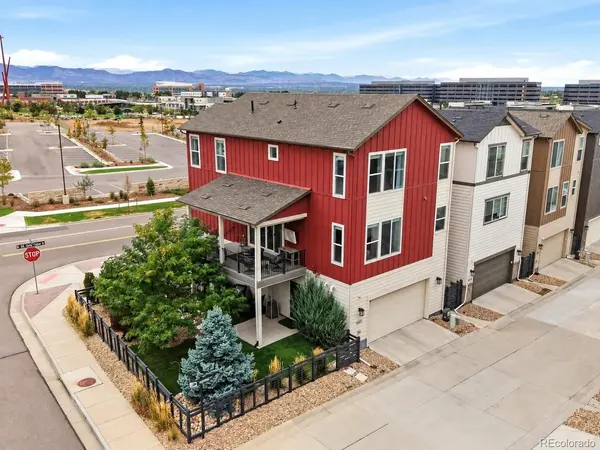
This move-in-ready home blends modern farmhouse style with a bright, open floorplan designed for both everyday living and entertaining. Natural light fills the main level, where wide-plank flooring, upgraded lighting, custom window coverings, and mountain views set the tone. At the heart of the home, the kitchen centers around a large quartz island and features new stainless-steel appliances, generous cabinetry, rollout drawers, an added pantry, and classic white subway tile with a herringbone accent behind the statement range hood.
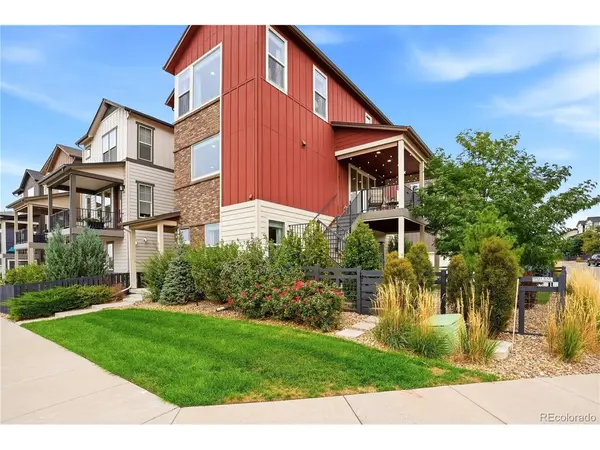
Just beyond the kitchen, an additional 63 square feet of finished space was added and offers the flexibility buyers want today, whether used as a home office, homework area, play space, or creative studio. The kitchen flows naturally into the dining and living areas, while oversized sliding glass doors open to a spacious covered deck where mountain views and Colorado sunsets become part of daily life.
Upstairs, the spacious primary suite offers its own mountain views, a custom walk-in closet, and a bath with dual sinks, quartz countertops, an oversized glass shower, and custom barn door. Two additional bedrooms with upgraded closet systems and a full bath complete the upper level.
The fully finished lower level adds even more versatility with a fourth bedroom, three-quarter bath, and custom mudroom with built-in coat cubbies and direct garage access. An additional garage door leads conveniently to the lower patio and yard, where expanded pet-friendly turf with irrigation and upgraded landscaping create an easy-to-maintain outdoor space.
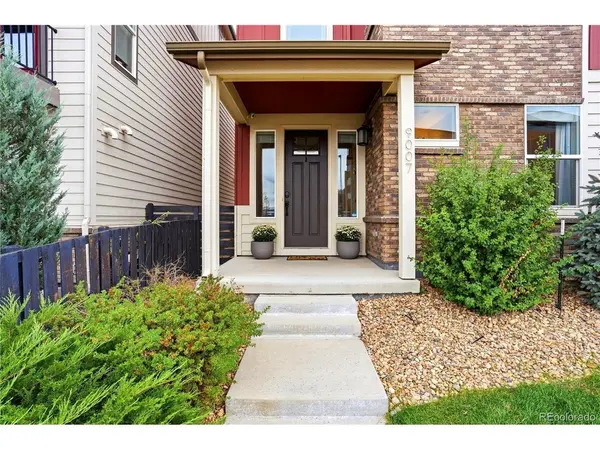
9007 Southurst Street offers a combination of style, functionality, and location that is difficult to replicate in Highlands Ranch.
Location
State CO
County Douglas
Community Crescendo At Central Park
Area Metro Denver
Interior
Interior Features Eat-in Kitchen, Open Floorplan, Pantry, Walk-In Closet(s), Kitchen Island
Heating Forced Air
Cooling Central Air, Ceiling Fan(s)
Appliance Dishwasher, Refrigerator, Washer, Dryer, Microwave, Disposal, Fire Alarm
Exterior
Parking Features Attached
Garage Spaces 2.0
Fence Partial
Community Features Clubhouse, Tennis Court(s), Pool, Playground, Fitness Center
Utilities Available Natural Gas Available
View Y/N Yes
View Mountain(s)
Roof Type Composition
Porch Patio, Deck
Garage Yes
Building
Lot Description House Faces West, Paved, Gutters
Sewer Public Sewer
Water Public
Architectural Style Contemporary
Level or Stories Three Or More
Structure Type Frame,Brick,Wood Siding,Concrete
New Construction false
Schools
Elementary Schools Northridge
Middle Schools Mountain Ridge
High Schools Douglas County Re-1
School District Douglas County Re-1
Others
HOA Fee Include Trash,Snow Removal
Acceptable Financing Cash, Conventional, FHA
Listing Terms Cash, Conventional, FHA
Special Listing Condition Private Owner
Virtual Tour https://www.zillow.com/view-3d-home/cc9ed7ef-03b8-4adc-98da-71fe8192bf8e?setAttribution=mls&wl=true

Find out why customers are choosing LPT Realty to meet their real estate needs