





5 Beds
3 Baths
2,711 SqFt
5 Beds
3 Baths
2,711 SqFt
Key Details
Property Type Single Family Home
Sub Type Single Family Residence
Listing Status Active
Purchase Type For Sale
Square Footage 2,711 sqft
Subdivision Franklin;University;Du;Arapahoe Acres
MLS Listing ID IRE2871813
Bedrooms 5
Full Baths 1
Three Quarter Bath 2
HOA Y/N No
Year Built 1959
Annual Tax Amount $4,252
Tax Year 2025
Lot Size 7,840 Sqft
Acres 0.18
Property Sub-Type Single Family Residence
Source ires
Property Description
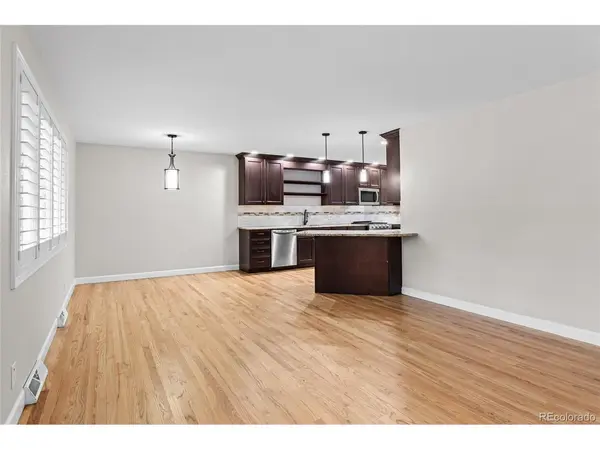
This home is in the Slavens Elementary School area, one of the top-rated Elementary schools in the city. As soon as you walk in, you feel right at home. The open-concept ranch has beautiful natural light, hardwood floors throughout the main floor, fresh paint, newer windows, newer cabinets, new stainless steel appliances, & new countertops. There are so many updates; you really have to see them for yourself!
The kitchen opens right into the dining room & great room, creating a fun & open space that is perfect for everyday living & entertaining. The kitchen features lots of granite counter space, stainless steel appliances, upgraded designer cabinets with crown molding, a matching backsplash, a new faucet, new overhead lighting, open shelves, & plenty of room to move around.
The great room is fantastic, with a fireplace with a new tile surround & two walls of windows that let in tons of natural light. The office/bedroom has glass doors & two windows.
The primary bedroom has plenty of closet space & a full bath with double sinks & two custom mirrors. There is also a 3/4 bath with a new vanity, shower door, & tile surround. The third bedroom upstairs has a ceiling fan.
Step outside into the large, private yard with a concrete patio & huge trees, but the best part? A built-in outdoor fireplace! Don't miss the shed for extra storage.
Head downstairs to the huge, fully finished basement with fresh paint, new carpet & a beautiful fireplace, built-in shelves & cabinets, & tons of space. The 3/4 bathroom has been remodeled & the 2 basement bedrooms are perfect for guests.
This home is warm, welcoming, & gorgeously updated.
VIRTUAL TOUR: https://view.spiro.media/order/5865f64b-c992-47a3-ddc0-08df1a3a9f79?version=52_100&branding=true
Location
State CO
County Denver
Community Franklin;University;Du;Arapahoe Acres
Area Metro Denver
Zoning E-SU-DX
Direction Between Yale and Dartmouth on South Gilpin
Rooms
Basement Full, Partially Finished, Slab
Interior
Interior Features Eat-in Kitchen, Open Floorplan, Walk-In Closet(s), Kitchen Island
Heating Forced Air
Cooling Central Air, Ceiling Fan(s)
Fireplaces Type Two or More, Family Room, Great Room, Basement
Appliance Dishwasher, Refrigerator, Microwave, Fire Alarm
Exterior
Parking Features Attached
Garage Spaces 1.0
Fence Fenced
Utilities Available Natural Gas Available, Electricity Available
View Y/N No
Roof Type Composition
Porch Patio
Garage Yes
Building
Lot Description Deciduous Trees, Level, House Faces East, Paved
Sewer Public Sewer
Water Public
Level or Stories One
Structure Type Brick,Wood Siding
New Construction false
Schools
Elementary Schools Slavens E-8
Middle Schools Merrill
High Schools Denver District 1
School District Denver District 1
Others
Acceptable Financing Cash, Conventional, FHA, VA, 1031 Exchange
Listing Terms Cash, Conventional, FHA, VA, 1031 Exchange
Special Listing Condition Private Owner

Find out why customers are choosing LPT Realty to meet their real estate needs