





3 Beds
2 Baths
1,988 SqFt
3 Beds
2 Baths
1,988 SqFt
Key Details
Property Type Single Family Home
Sub Type Single Family Residence
Listing Status Coming Soon
Purchase Type For Sale
Square Footage 1,988 sqft
Subdivision Gate N Green
MLS Listing ID IRE7844142
Bedrooms 3
Full Baths 1
Three Quarter Bath 1
HOA Fees $175/mo
HOA Y/N Yes
Year Built 1973
Annual Tax Amount $2,679
Tax Year 2025
Lot Size 5,662 Sqft
Acres 0.13
Property Sub-Type Single Family Residence
Source ires
Property Description
First time to hit the market since being built, this 1,988 square feet, 3 bedroom and 2 bathroom home, features thoughtfully designed living space, including an enclosed atrium area with passive solar and beautiful brick work. The home also offers a convenient west facing 2 car garage with built-in storage and is located on a corner lot near visitor parking. As a rare one-owner property this home has been deeply cared for and is ready for its next chapter.
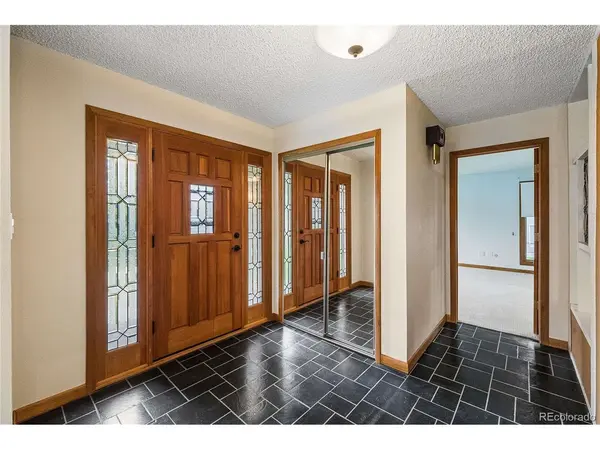
Step inside through a welcoming entryway that opens into a spacious, light-filled layout. The large kitchen flows seamlessly into the open-concept living area, ensuring everyone stays connected during daily routines or special celebrations. High ceilings in the enclosed atrium amplify the natural light, while gorgeous hardwood floors, neutral carpeting, solid surface Corian countertops, and a striking brick feature wall with dual sided fireplace add character galore. This home is ready for you to move in and make it your own!
Experience active, low-maintenance 55+ community living at its finest. Schedule your private tour today!
Location
State CO
County Broomfield
Community Gate N Green
Area Broomfield
Zoning R-1-PUD
Direction Upon entering gate, proceed to stop sign and turn left on Douglas Dr N. Turn West on S Douglas Drive. Home is located on the corner north of visitor parking (garage of home faces west!). Park in visitor parking and enter property through front door.
Rooms
Family Room 1
Interior
Interior Features Open Floorplan, Kitchen Island
Heating Forced Air
Cooling Central Air, Ceiling Fan(s)
Fireplaces Type Family Room, One
Appliance Dishwasher, Refrigerator, Dryer, Freezer, Disposal
Exterior
Parking Features Attached
Garage Spaces 2.0
Community Features Clubhouse, Hot Tub, Pool, Sauna, Fitness Center
Utilities Available Electricity Available
View Y/N Yes
View Water
Roof Type Shingle
Porch Patio
Garage Yes
Building
Lot Description Corner Lot, House Faces East
Sewer Public Sewer
Water Public
Level or Stories One
Structure Type Frame,Vinyl Siding
New Construction false
Schools
Elementary Schools Kohl
Middle Schools Aspen Creek K-8
High Schools Boulder Valley Dist Re2
School District Boulder Valley Dist Re2
Others
HOA Fee Include Trash,Snow Removal
Acceptable Financing Cash, Conventional
Listing Terms Cash, Conventional
Special Listing Condition Private Owner, Senior Community

Find out why customers are choosing LPT Realty to meet their real estate needs