


4660 S Akron, Greenwood Village, CO 80111
REQUEST A TOUR If you would like to see this home without being there in person, select the "Virtual Tour" option and your agent will contact you to discuss available opportunities.
In-PersonVirtual Tour
$ 590,000
Est. payment | /mo

4 Beds

2 Baths

2,434 SqFt


$ 590,000
Est. payment | /mo

4 Beds

2 Baths

2,434 SqFt

Key Details

Property Type Multi-Family

Sub Type Duplex

Listing Status Active

Purchase Type For Sale

Square Footage 2,434 sqft

Subdivision Cherry Creek Village North

MLS Listing ID IRE6810462

Style Chalet,Contemporary

Bedrooms 4

Full Baths 1

Three Quarter Bath 1

HOA Fees $125/ann

HOA Y/N Yes

Year Built 1971

Annual Tax Amount $3,689

Tax Year 2025

Lot Size 5,662 Sqft

Acres 0.13

Property Sub-Type Duplex

Source ires

Property Description

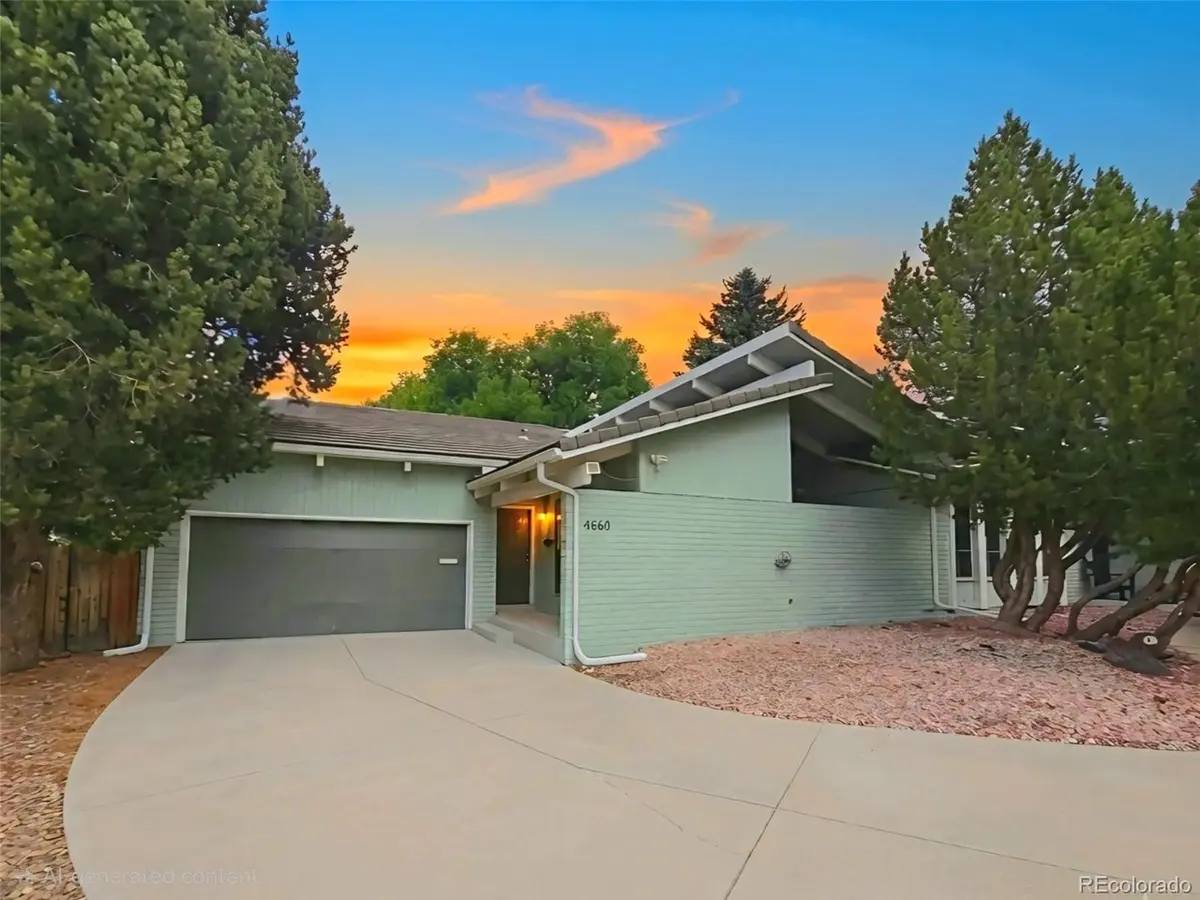
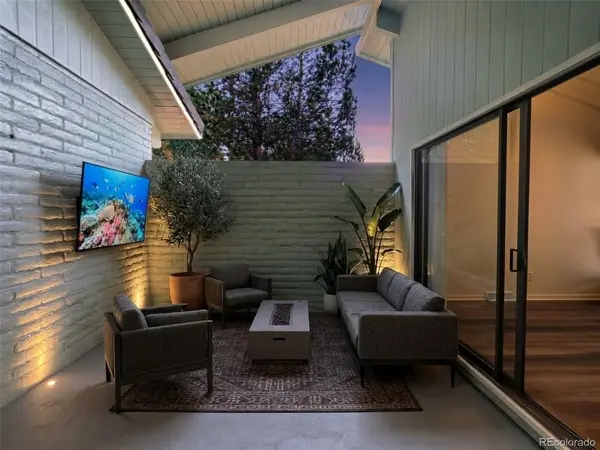
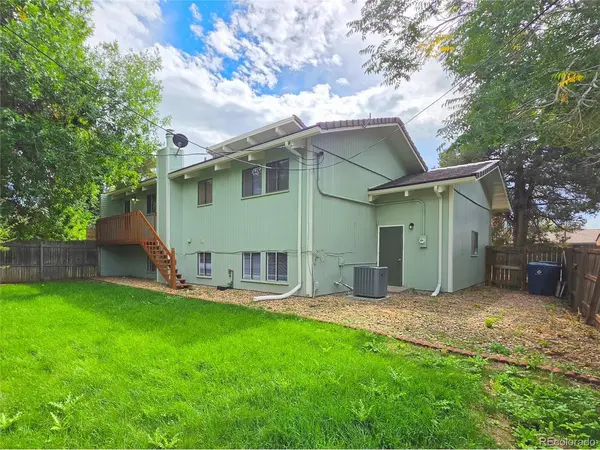
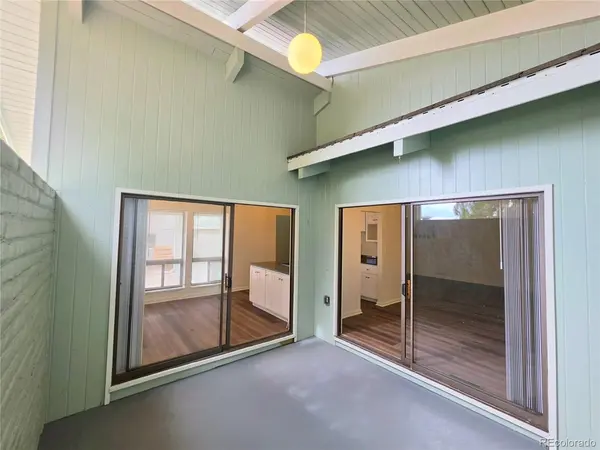
Pure architectural bliss from the golden era of Western Contemporary design. Built in 1971, this Post Mid-Century brick masterpiece blends striking geometric lines with bold asymmetrical shed roofs capped with grey slate tile. Ribbons of clerestory windows create a dramatic "floating roof" effect, bathing soaring cathedral ceilings in ambient, ethereal light. Fulfilling the architect's vision, a vaulted, covered indoor-outdoor courtyard completes the sanctuary, seamlessly delivering fresh air and absolute privacy for design connoisseurs. Located in coveted Greenwood Village, this home sits in a quiet cul-de-sac just three blocks from top-rated Cherry Creek schools (elementary, middle, and high). Outdoor enthusiasts will love being minutes from Cherry Creek State Park trails and six minutes from the reservoir marina. For entertainment, it is a short ride to Fiddler's Green Amphitheatre and the premier dining, shopping, and pubs of the Denver Tech Center. The interior features a masterful, open-flowing floor plan with gleaming oak floors and fresh paint. An updated kitchen boasts new appliances, cabinets and granite countertops, transitioning into a formal dining room and an informal eating area that open to the patio courtyard. The expansive living room offers soaring ceilings and access to the enclosed patio. Downstairs, a cozy family room with a fireplace serves as a perfect home theater or recreation space. The layout ensures maximum privacy, with all three bedrooms situated away from one another. The primary suite features a private deck overlooking the large backyard. Additional highlights include new light fixtures, an oversized two-car garage, and a partially finished basement-offering an excellent opportunity to add a future bedroom and bathroom. While technically a one half duplex, this massive home sits on a very generous lot, giving it the true look and feel of a single-family home. 5.9% owner carry available; call for details.

Location

State CO

County Arapahoe

Community Cherry Creek Village North

Area Metro Denver

Zoning Residential

Direction Google Maps or Apple Maps take you right to the property. Home is the left side of the duplex.

Rooms

Family Room 1

Basement Partial, Unfinished, Partially Finished

Interior

Interior Features Eat-in Kitchen, Cathedral Ceiling(s), Open Floorplan, Walk-In Closet(s), Jack & Jill Bathroom

Heating Forced Air

Cooling Central Air, Ceiling Fan(s)

Fireplaces Type Family Room, One

Appliance Dishwasher, Refrigerator, Disposal

Exterior

Exterior Feature Balcony

Parking Features Attached

Garage Spaces 2.0

Fence Partial

Utilities Available Natural Gas Available, Electricity Available, Cable Available

View Y/N No

Roof Type Slate

Porch Patio, Deck

Garage Yes

Building

Lot Description Deciduous Trees, Level, House/Lot Faces SE, Xeriscape, Paved

Sewer Public Sewer

Water Public

Architectural Style Chalet, Contemporary

Level or Stories Bi-Level

Structure Type Frame,Brick,Concrete

New Construction false

Schools

Elementary Schools Belleview

Middle Schools Campus

High Schools Cherry Creek 5

School District Cherry Creek 5

Others

Acceptable Financing Cash, Conventional, FHA, VA, Seller Financing, 1031 Exchange

Listing Terms Cash, Conventional, FHA, VA, Seller Financing, 1031 Exchange

Virtual Tour https://www.listingsmagic.com/sps/tour-slider/index.php?property_ID=286422&ld_reg=Y

Information and Real Estate Services (IRES)
Listed by Joshua Spinner
Schools and Properties Nearby
Christine Gwinnup

Find out why customers are choosing LPT Realty to meet their real estate needs

Learn More About LPT Realty

Name
Phone*
Message

Tour the Home

4660 S Akron