




5 Beds
4 Baths
4,336 SqFt
5 Beds
4 Baths
4,336 SqFt
Key Details
Property Type Single Family Home
Sub Type Single Family Residence
Listing Status Coming Soon
Purchase Type For Sale
Square Footage 4,336 sqft
Subdivision The Haven At York Street Filing 4 1St Amd
MLS Listing ID IRE9858911
Bedrooms 5
Full Baths 2
Half Baths 1
Three Quarter Bath 1
HOA Fees $110/mo
HOA Y/N Yes
Year Built 2008
Annual Tax Amount $5,962
Tax Year 2025
Lot Size 8,276 Sqft
Acres 0.19
Property Sub-Type Single Family Residence
Source ires
Property Description
Outside, a sturdy covered cedar patio with two ceiling fans creates a luxurious setting for barbecues and evenings out. The home also backs to the community park.
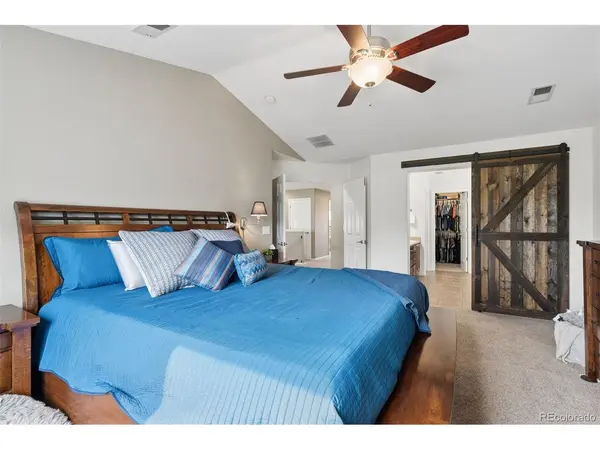
Upstairs, the vaulted primary suite is vast, with a ceiling fan, a five-piece bath, and a walk-in closet. Three additional bedrooms share a full bath, and a loft tucked in the corner offers extra living space.
The finished basement is made for entertaining, with a projector screen that stays, a wet bar, ample recreation space, an additional bedroom, and a bathroom with heated floors.
The Haven at York Street also offers community pool just down the street!
The location is equally impressive, with quick access to I-25 and E-470. Orchard Town Center, Larkridge Town Center, and much more are just 10 minutes away.
Don't miss this one. Schedule your showing today!
Location
State CO
County Adams
Community The Haven At York Street Filing 4 1St Amd
Area Metro Denver
Zoning residential
Rooms
Family Room 1
Basement Full, Partially Finished
Interior
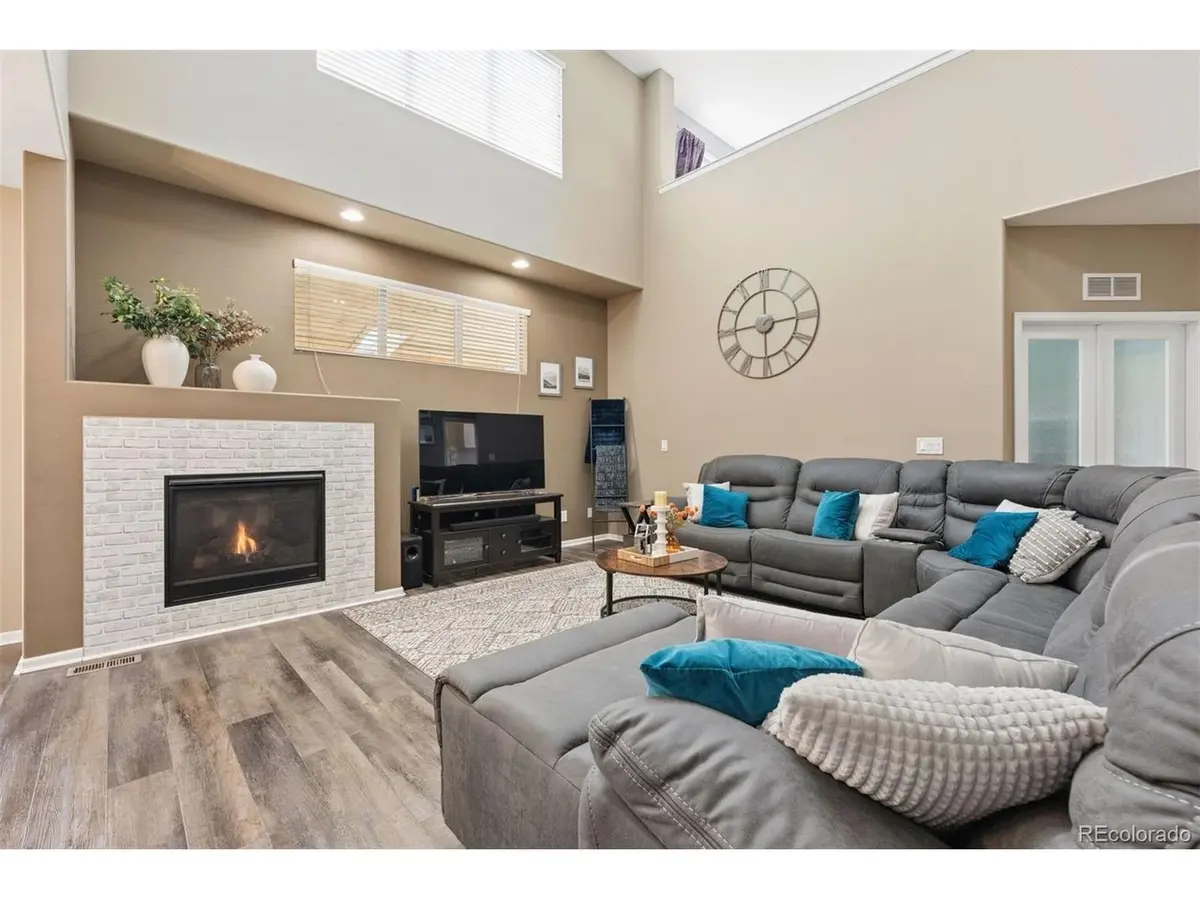
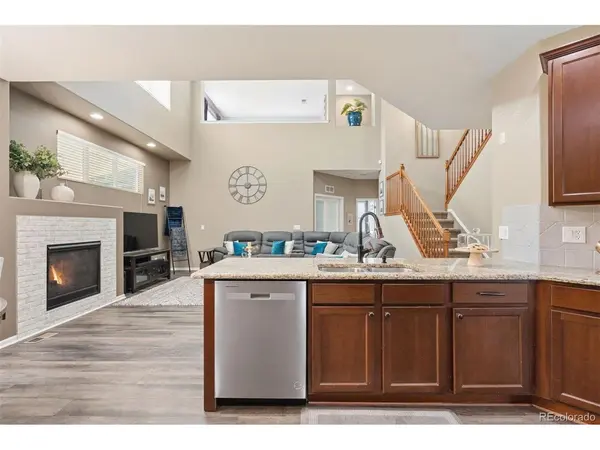
Interior Features Eat-in Kitchen, Cathedral Ceiling(s), Open Floorplan, Pantry, Walk-In Closet(s), Wet Bar
Heating Forced Air
Cooling Central Air, Ceiling Fan(s)
Fireplaces Type Gas, Living Room, One
Appliance Dishwasher, Refrigerator, Washer, Dryer, Microwave, Freezer, Disposal, Fire Alarm
Exterior
Exterior Feature Sprinkler System
Parking Features Attached
Garage Spaces 3.0
Fence Fenced
Community Features Pool, Playground, Park
View Y/N No
Roof Type Composition
Porch Patio
Garage Yes
Building
Lot Description Outbuildings, Paved
Sewer Public Sewer
Water Public
Level or Stories Two
Structure Type Frame
New Construction false
Schools
Elementary Schools Silver Creek
Middle Schools Rocky Top
High Schools Adams Co. Dist 12
School District Adams Co. Dist 12
Others
HOA Fee Include Snow Removal
Acceptable Financing Cash, Conventional, FHA, VA
Listing Terms Cash, Conventional, FHA, VA
Special Listing Condition Corporation

Find out why customers are choosing LPT Realty to meet their real estate needs