


6044 S Fairfield, Littleton, CO 80120
REQUEST A TOUR If you would like to see this home without being there in person, select the "Virtual Tour" option and your agent will contact you to discuss available opportunities.
In-PersonVirtual Tour
$ 655,000
Est. payment | /mo

3 Beds

2 Baths

1,516 SqFt


Save
$ 655,000
Est. payment | /mo
Save

3 Beds

2 Baths

1,516 SqFt

Key Details

Property Type Single Family Home

Sub Type Single Family Residence

Listing Status Active

Purchase Type For Sale

Square Footage 1,516 sqft

Subdivision Broadmoor

MLS Listing ID IRE1069673

Bedrooms 3

Full Baths 1

Three Quarter Bath 1

HOA Y/N No

Year Built 1956

Annual Tax Amount $3,820

Tax Year 2025

Lot Size 9,583 Sqft

Acres 0.22

Property Sub-Type Single Family Residence

Source ires

Property Description

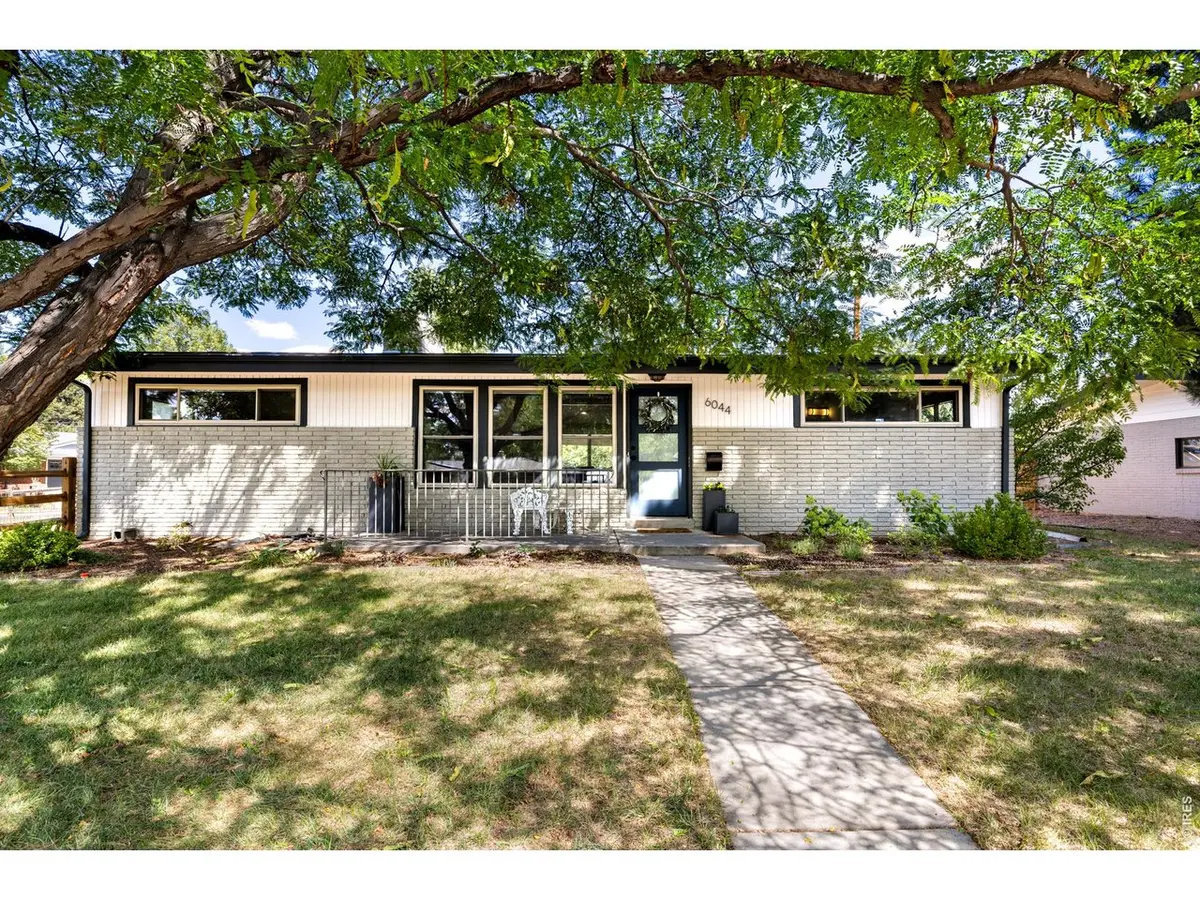
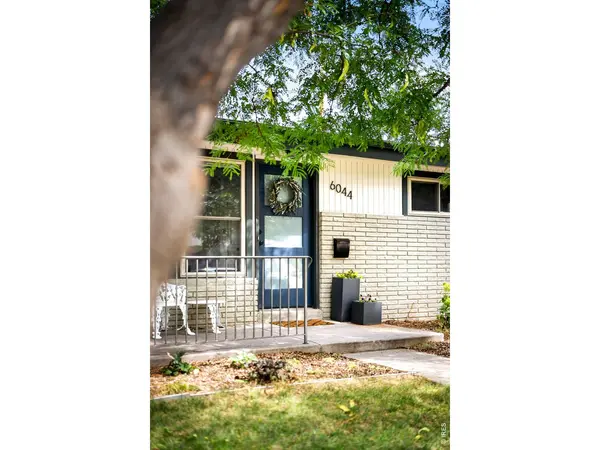
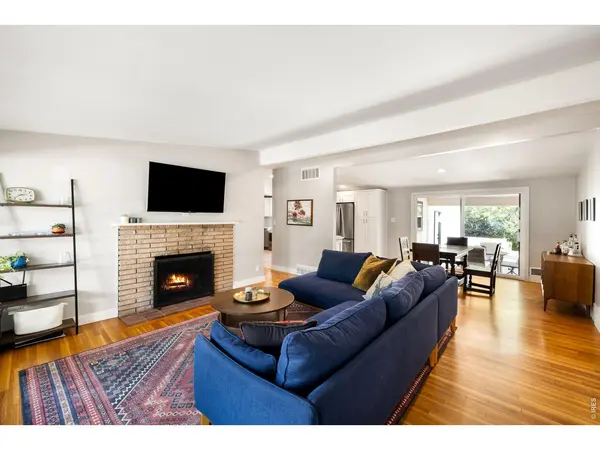
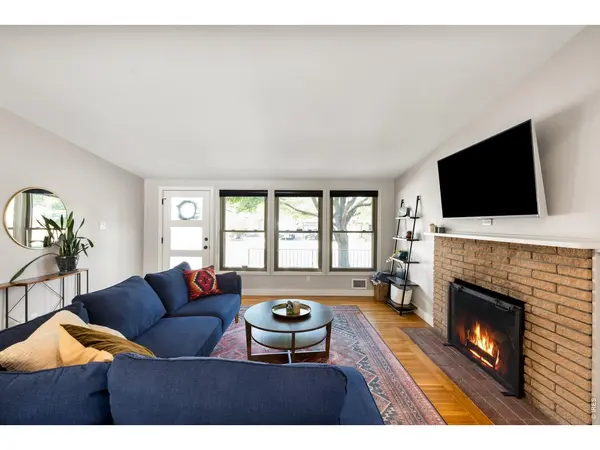
Mid-century soul, modern everything. Set on an expansive corner lot on a tree-lined street in Littleton's Broadmoor neighborhood, this home has been beautifully renovated and thoughtfully customized by its current owners. Start your mornings on the shaded front porch, then step inside to warm hardwood floors and a living room anchored by a wood-burning fireplace. The kitchen pairs generous cabinetry with stainless appliances, subway tile and sleek countertops, and flows into a dining room made for dinners that run long. Three well-proportioned bedrooms and two updated baths with modern tile and new fixtures complete the layout, and central air keeps summer afternoons comfortable. Out back, mature trees shade a covered patio and private yard that become a second living room from spring through fall. A new roof, new sewer line and 2-car garage add real peace of mind. All just minutes from Littleton Boulevard, light rail, Ketring Lake and historic Downtown Littleton.

Location

State CO

County Arapahoe

Community Broadmoor

Area Metro Denver

Zoning RES

Direction GPS

Rooms

Basement Crawl Space

Interior

Interior Features Cathedral Ceiling(s), Pantry

Heating Forced Air

Cooling Central Air

Fireplaces Type Living Room, One

Appliance Electric Range, Dishwasher, Refrigerator, Washer, Dryer, Microwave, Disposal

Exterior

Parking Features Attached

Garage Spaces 2.0

Fence Fenced

Utilities Available Natural Gas Available, Electricity Available, High Speed Avail

View Y/N No

Roof Type Composition

Improvements No

Porch Patio

Garage Yes

Building

Lot Description Corner Lot, Level, House Faces West, Paved, Gutters

Sewer Public Sewer

Water Public

Level or Stories One

Structure Type Frame,Brick,Wood Siding

New Construction false

Schools

Elementary Schools East

Middle Schools Euclid

High Schools Littleton District 6

School District Littleton District 6

Others

Acceptable Financing Cash, Conventional

Listing Terms Cash, Conventional

Special Listing Condition Private Owner

Information and Real Estate Services (IRES)
Listed by Michael Watters
Schools and Properties Nearby
Christine Gwinnup

Find out why customers are choosing LPT Realty to meet their real estate needs

Learn More About LPT Realty

Name
Phone*
Message

Tour the Home

6044 S Fairfield