




3 Beds
2 Baths
1,340 SqFt
3 Beds
2 Baths
1,340 SqFt
Key Details
Property Type Single Family Home
Sub Type Single Family Residence
Listing Status Active
Purchase Type For Sale
Square Footage 1,340 sqft
Subdivision Gentry
MLS Listing ID IRE2017377
Bedrooms 3
Full Baths 1
Three Quarter Bath 1
HOA Fees $275/ann
HOA Y/N Yes
Year Built 1979
Annual Tax Amount $1,348
Tax Year 2025
Lot Size 5,227 Sqft
Acres 0.12
Property Sub-Type Single Family Residence
Source ires
Property Description
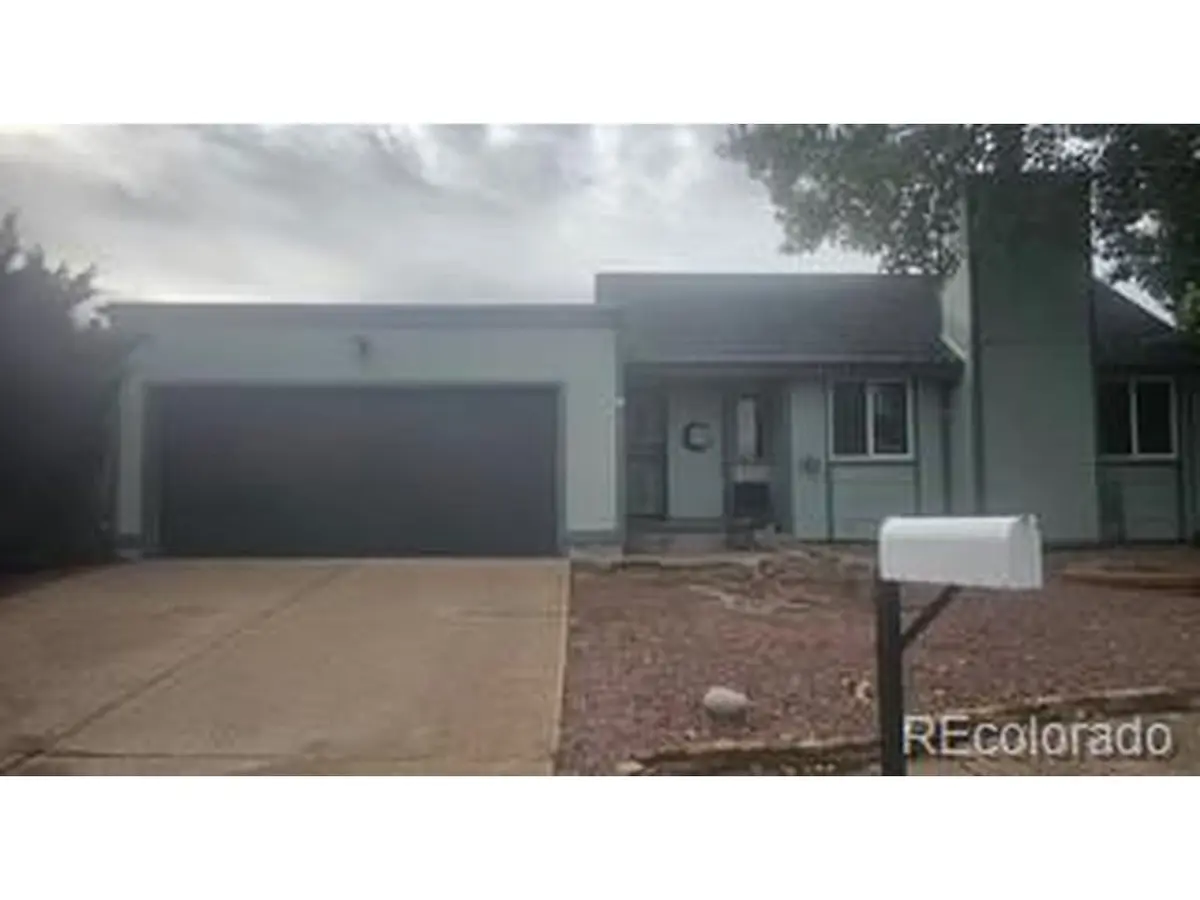
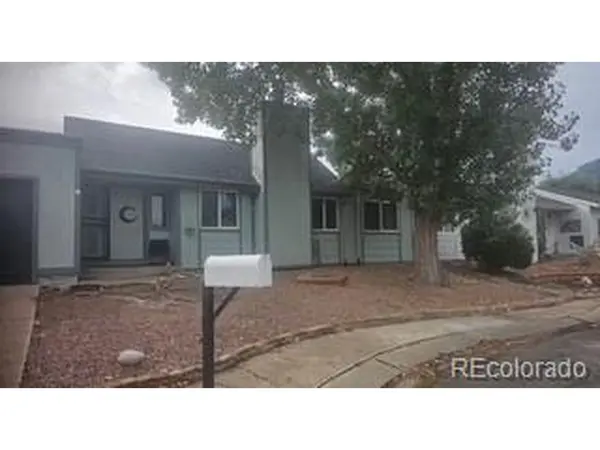
Tucked away on a peaceful cul-de-sac in Colorado Springs, 725 San Bruno Place offers the perfect blend of comfort, privacy, and effortless everyday living. This inviting ranch-style residence features approximately 1,340 square feet of thoughtfully designed main-level living, with 3 bedrooms, 1.75 bathrooms, and an attached 2-car garage.
Step inside and discover an airy living space enhanced by vaulted ceilings and a beautiful wood-burning fireplace-the perfect setting for cozy evenings, quiet mornings, or gathering with the people you love. The kitchen flows naturally into the dining area, creating an inviting space for both casual meals and entertaining.
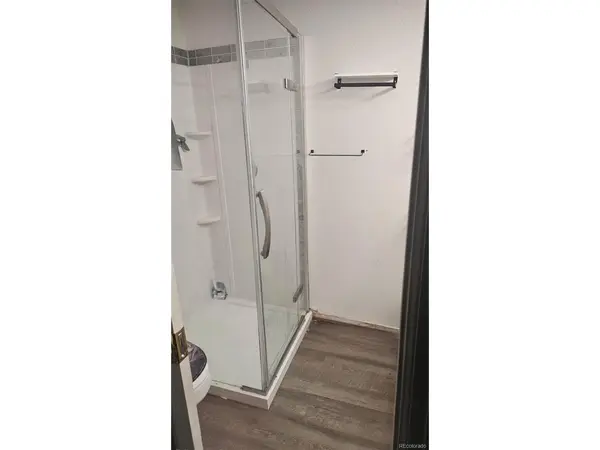
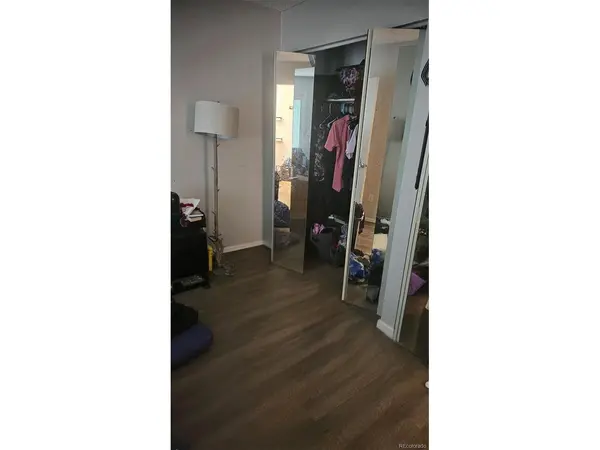
The private primary suite provides a relaxing retreat, complete with dual closets, an adjoining bathroom, and direct access to a private patio. Step outside and enjoy your own outdoor space-ideal for morning coffee, summer gatherings, or simply unwinding at the end of the day.
With central air conditioning, forced-air heating, main-level laundry, a 2-car garage, and a low-maintenance yard, this home offers the convenience and functionality today's buyers are looking for.
Beyond the home itself, the location adds to its appeal. Situated near the foothills and convenient to shopping, dining, recreation, everyday amenities, and Fort Carson, you'll enjoy having many of Colorado Springs' destinations within easy reach.
Whether you're searching for your first home, looking to simplify with one-level living, or seeking a property with long-term appeal, 725 San Bruno Place invites you to slow down, settle in, and make it your own.
Come experience the comfort, character, and sense of home that make this Colorado Springs property special.
Location
State CO
County El Paso
Community Gentry
Area Out Of Area
Zoning PDZ
Rooms
Family Room 1
Basement Crawl Space, Radon Test Available
Interior
Heating Forced Air
Cooling Central Air
Fireplaces Type Two or More
Appliance Dishwasher, Refrigerator, Disposal, Fire Alarm
Exterior
Parking Features Attached
Garage Spaces 2.0
Fence Partial
Utilities Available Natural Gas Available, Electricity Available, Cable Available
View Y/N No
Roof Type Composition
Porch Patio
Garage Yes
Building
Lot Description Cul-De-Sac
Sewer Public Sewer
Level or Stories One
Structure Type Frame,Wood Siding
New Construction false
Schools
Elementary Schools Oak Creek
Middle Schools Fox Meadow
High Schools Harrison 2
School District Harrison 2
Others
Acceptable Financing Cash, Conventional, FHA, VA, Short Sale
Listing Terms Cash, Conventional, FHA, VA, Short Sale
Special Listing Condition Private Owner

Find out why customers are choosing LPT Realty to meet their real estate needs