






2 Beds
3 Baths
1,031 SqFt
2 Beds
3 Baths
1,031 SqFt
Key Details
Property Type Single Family Home
Sub Type Single Family Residence
Listing Status Active
Purchase Type For Sale
Square Footage 1,031 sqft
Subdivision Muegge Farms
MLS Listing ID IRE3054193
Bedrooms 2
Full Baths 1
Half Baths 1
Three Quarter Bath 1
HOA Fees $71/mo
HOA Y/N Yes
Year Built 2026
Annual Tax Amount $3,470
Tax Year 2026
Lot Size 3,049 Sqft
Acres 0.07
Property Sub-Type Single Family Residence
Source ires
Property Description
Built with energy efficiency in mind, this home is thoughtfully designed to help you save on monthly costs while maintaining year-round comfort all backed by Oakwood's EnergySmart standards.
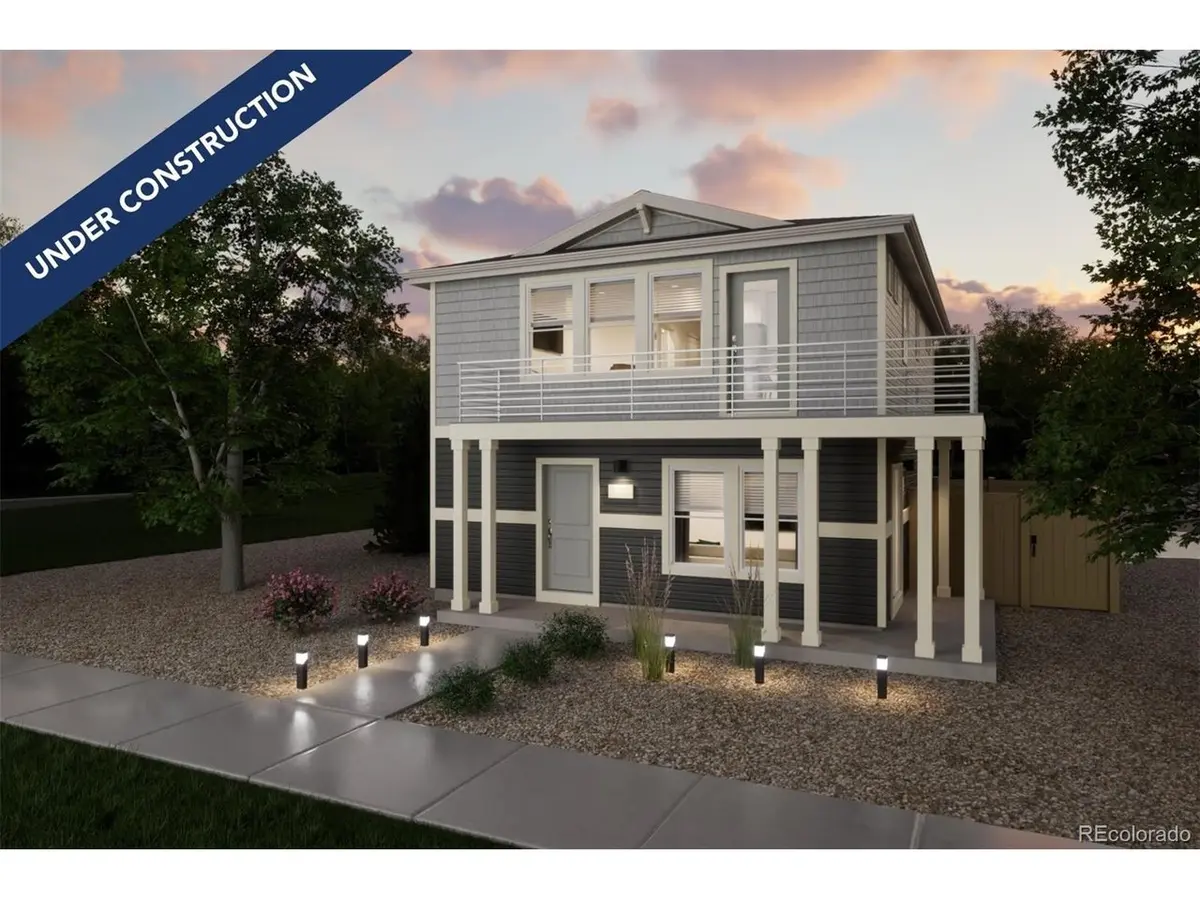
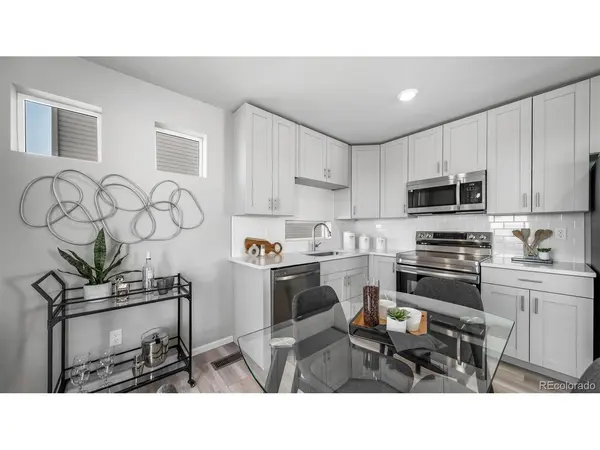
With standout curb appeal, this home features a welcoming front porch, private balcony, and professionally maintained landscaping. Inside, you'll find bright, open spaces with stylish finishes, durable flooring, and a thoughtfully designed kitchen complete with modern appliances. Upstairs, the spacious primary suite includes a generous walk-in closet and a full linen closet for extra storage.
Muegge Farms in Bennett, Colorado offers a peaceful setting that blends small-town charm with modern convenience. With nearby schools, parks, trails, and quick access to Denver, it provides a relaxed lifestyle with everything within reach.
Renderings, photos, and virtual tours are illustrative only and may include virtual staging or show options, upgrades, finishes, features, or configurations not included in the home. See sales counselor for details.
Location
State CO
County Adams
Community Muegge Farms
Area Metro Denver
Rooms
Basement Crawl Space
Interior
Interior Features Eat-in Kitchen, Walk-In Closet(s)
Heating Forced Air
Cooling Central Air
Appliance Dishwasher, Refrigerator, Washer, Dryer, Microwave, Disposal, Fire Alarm
Exterior
Exterior Feature Sprinkler System
Parking Features Attached
Garage Spaces 2.0
Fence Fenced
Community Features Park, Trail(s)
Utilities Available Natural Gas Available, Electricity Available, Cable Available
View Y/N No
Roof Type Fiberglass
Porch Patio
Garage Yes
Building
Lot Description Abuts Public Open Space, House Faces East, Paved, Gutters
Sewer Public Sewer
Water Public
Level or Stories Two
Structure Type Vinyl Siding
New Construction true
Schools
Elementary Schools Bennett
Middle Schools Bennett
High Schools Bennett 29J
School District Bennett 29J
Others
HOA Fee Include Trash
Acceptable Financing Cash, Conventional, FHA, VA
Listing Terms Cash, Conventional, FHA, VA
Special Listing Condition Builder
Virtual Tour https://www.zillow.com/view-imx/56ef21cc-d61d-4d90-9938-837cab7bc83f?setAttribution=mls&wl=true&initialViewType=pano

Find out why customers are choosing LPT Realty to meet their real estate needs