

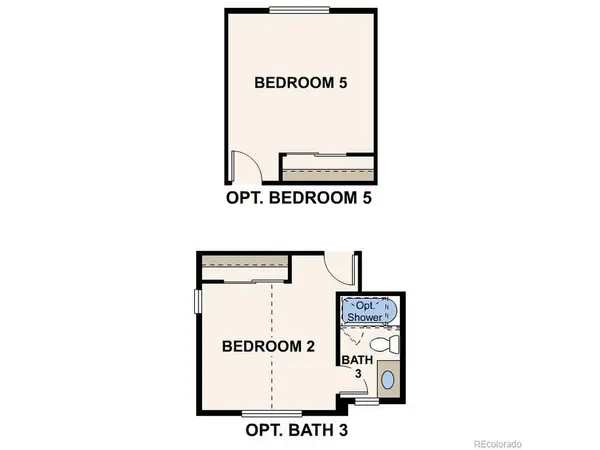

4 Beds
3 Baths
4,731 SqFt
4 Beds
3 Baths
4,731 SqFt
Key Details
Property Type Single Family Home
Sub Type Single Family Residence
Listing Status Active
Purchase Type For Sale
Square Footage 4,731 sqft
Subdivision Overland Ranch
MLS Listing ID IRE7773197
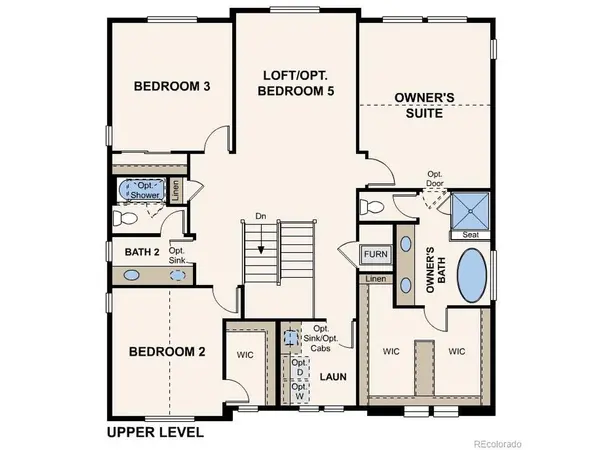
Bedrooms 4
Full Baths 3
HOA Fees $130/mo
HOA Y/N Yes
Tax Year 2025
Lot Size 9,583 Sqft
Acres 0.22
Property Sub-Type Single Family Residence
Source ires
Property Description
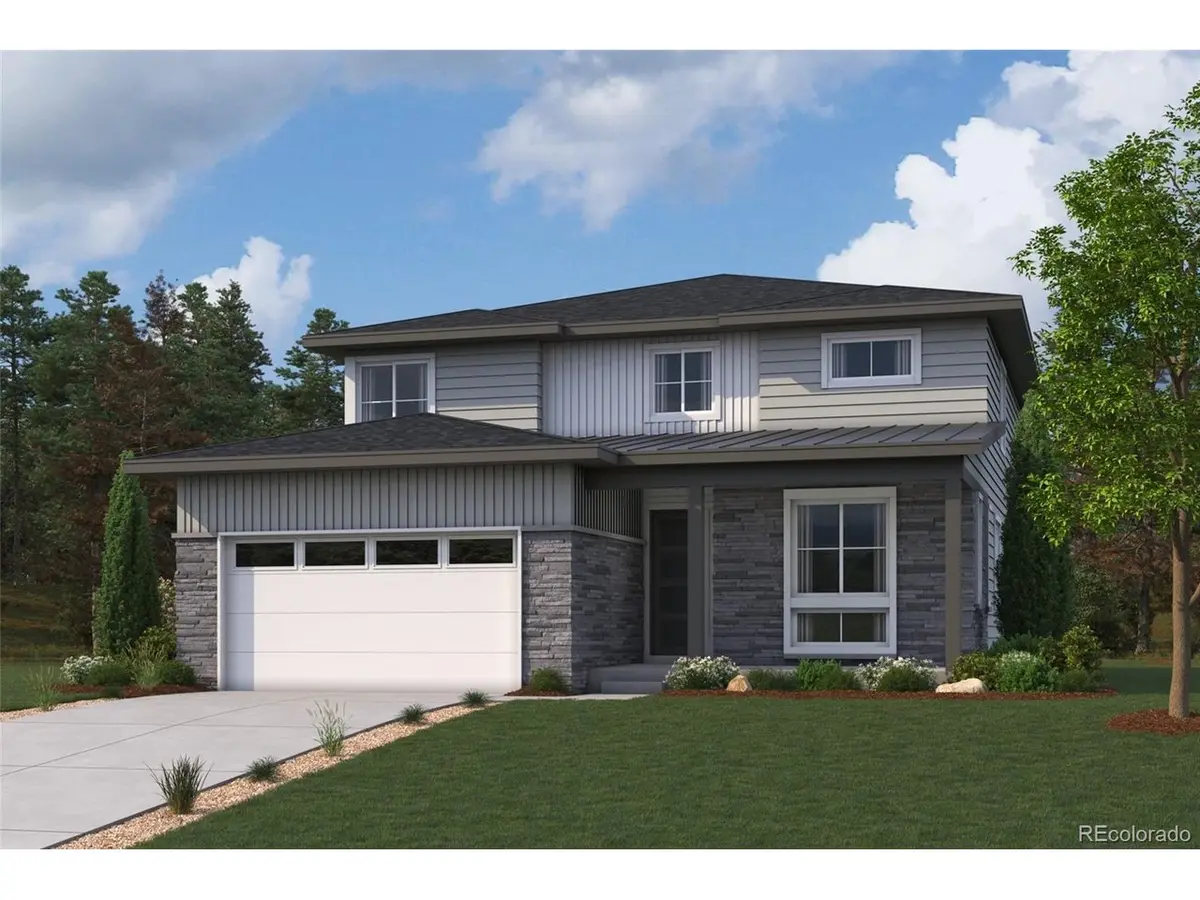
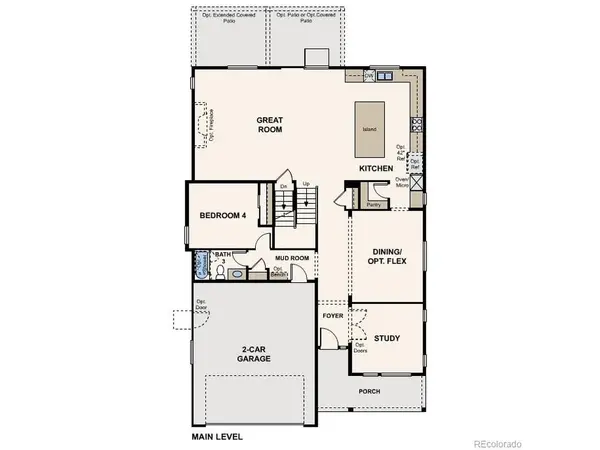
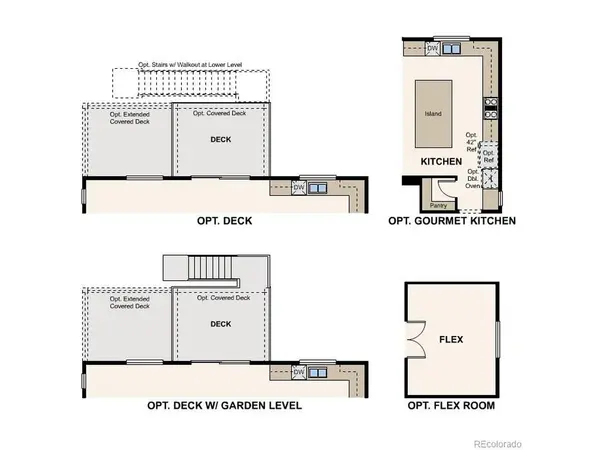
Additional home highlights include a corner lot, extended covered patio, waterfall island, main floor bedroom, and formal dining.
Renderings and model photos are provided for representational purposes only and may not depict this exact property. Contact the builder for specifics on this property.
Location
State CO
County Arapahoe
Community Overland Ranch
Area Metro Denver
Direction Take Arapahoe East to Smoky Hill. Turn East on Smoky Hill and continue to S. Monaghan. Turn left on E. Mineral Ave.
Rooms
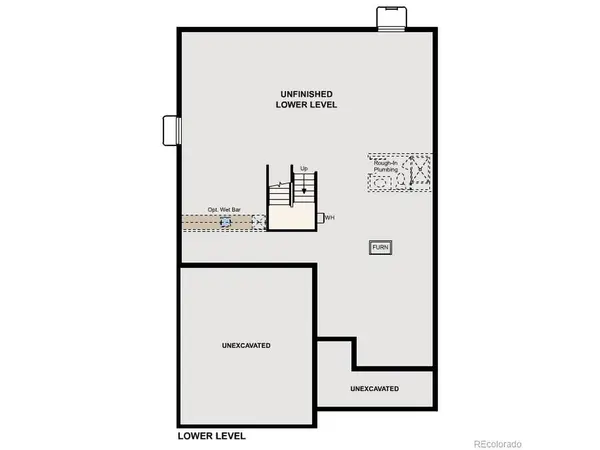
Basement Full, Unfinished
Interior
Interior Features Open Floorplan, Pantry, Walk-In Closet(s), Kitchen Island
Heating Forced Air
Cooling Central Air
Fireplaces Type Great Room, One
Appliance Dishwasher, Microwave, Disposal, Fire Alarm
Exterior
Parking Features Attached
Garage Spaces 2.0
Community Features Clubhouse, Pool
View Y/N No
Roof Type Composition
Porch Patio
Garage Yes
Building
Lot Description Corner Lot, Paved
Sewer Public Sewer
Water Public
Level or Stories Two
Structure Type Concrete
New Construction true
Schools
Elementary Schools Woodland
Middle Schools Fox Ridge
High Schools Cherry Creek 5
School District Cherry Creek 5
Others
HOA Fee Include Trash
Acceptable Financing Cash, Conventional, FHA, VA
Listing Terms Cash, Conventional, FHA, VA
Special Listing Condition Builder

Find out why customers are choosing LPT Realty to meet their real estate needs