




2 Beds
2 Baths
1,828 SqFt
2 Beds
2 Baths
1,828 SqFt
Key Details
Property Type Townhouse
Sub Type Townhouse
Listing Status Active
Purchase Type For Sale
Square Footage 1,828 sqft
Subdivision Lawson-Senti Sub
MLS Listing ID IRE8132030
Bedrooms 2
Full Baths 1
Half Baths 1
HOA Fees $250/mo
HOA Y/N Yes
Year Built 1999
Annual Tax Amount $2,429
Tax Year 2025
Lot Size 2,613 Sqft
Acres 0.06
Property Sub-Type Townhouse
Source ires
Property Description
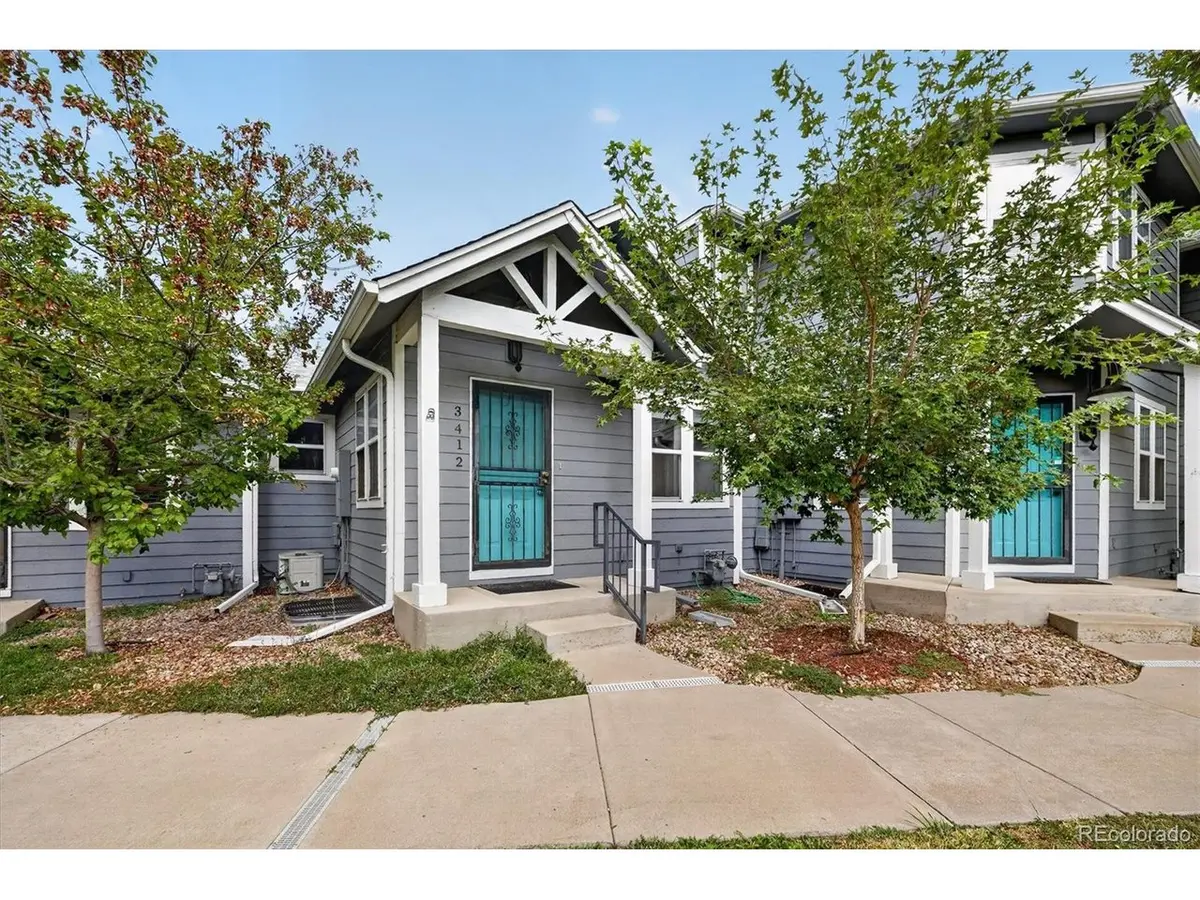
Enjoy the comfort of a newly renovated home that is close to conveniences and is an easy commute to the nearby hospitals and businesses, plus light-rail and major highways!
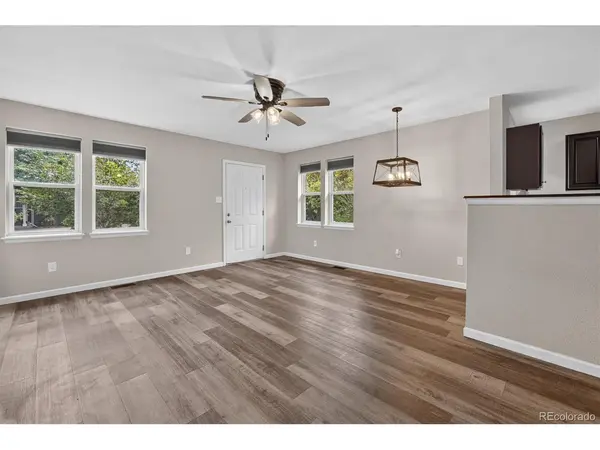
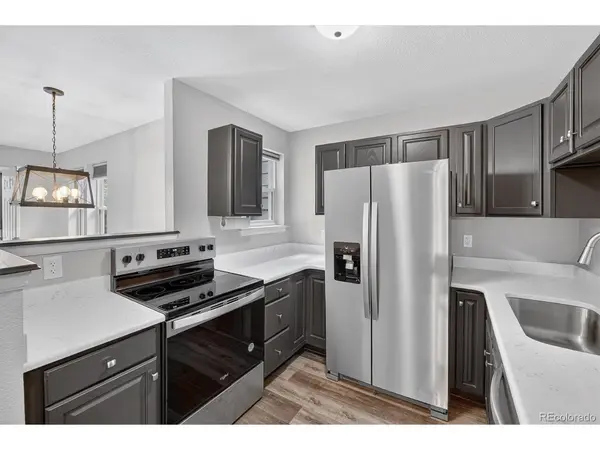
On the main level, you'll find a welcoming living room and dining area, the kitchen with new appliances, countertops and cabinetry, two bedrooms plus a full bath and a half bath/powder bath. Head downstairs, and you'll find the partially finished basement that is ready to make a great family/entertainment room, or even a home office or gym! The basement also has plenty more room to add another bedroom and bathroom, if desired.
Just out back, you will find the easy to maintain backyard and a pathway to your detached, oversized 1-car garage!
The community speaks for itself with beautiful, mature landscaping and a pride of ownership visible from the moment you walk into the courtyard.
Ready for its new owners, this one does not disappoint. Washer and dryer are also included, so all you need to bring along is your belongings!
Location
State CO
County Arapahoe
Community Lawson-Senti Sub
Area Metro Denver
Direction Follow GPS. Entrance is off S Sherman St. Parking in front of courtyard/sidewalk areas is best.
Rooms
Family Room 1
Basement Partial, Partially Finished
Interior
Interior Features Open Floorplan
Heating Forced Air
Cooling Central Air, Ceiling Fan(s)
Appliance Dishwasher, Refrigerator, Washer, Dryer, Disposal
Exterior
Parking Features Detached
Garage Spaces 1.0
Fence Fenced
View Y/N No
Roof Type Fiberglass
Garage Yes
Building
Sewer Public Sewer
Level or Stories One
Structure Type Wood Siding
New Construction false
Schools
Elementary Schools Charles Hay
Middle Schools Englewood
High Schools Englewood Dist 1
School District Englewood Dist 1
Others
HOA Fee Include Trash,Exterior Maintenance
Acceptable Financing Cash, Conventional, FHA, VA
Listing Terms Cash, Conventional, FHA, VA
Special Listing Condition Private Owner

Find out why customers are choosing LPT Realty to meet their real estate needs