

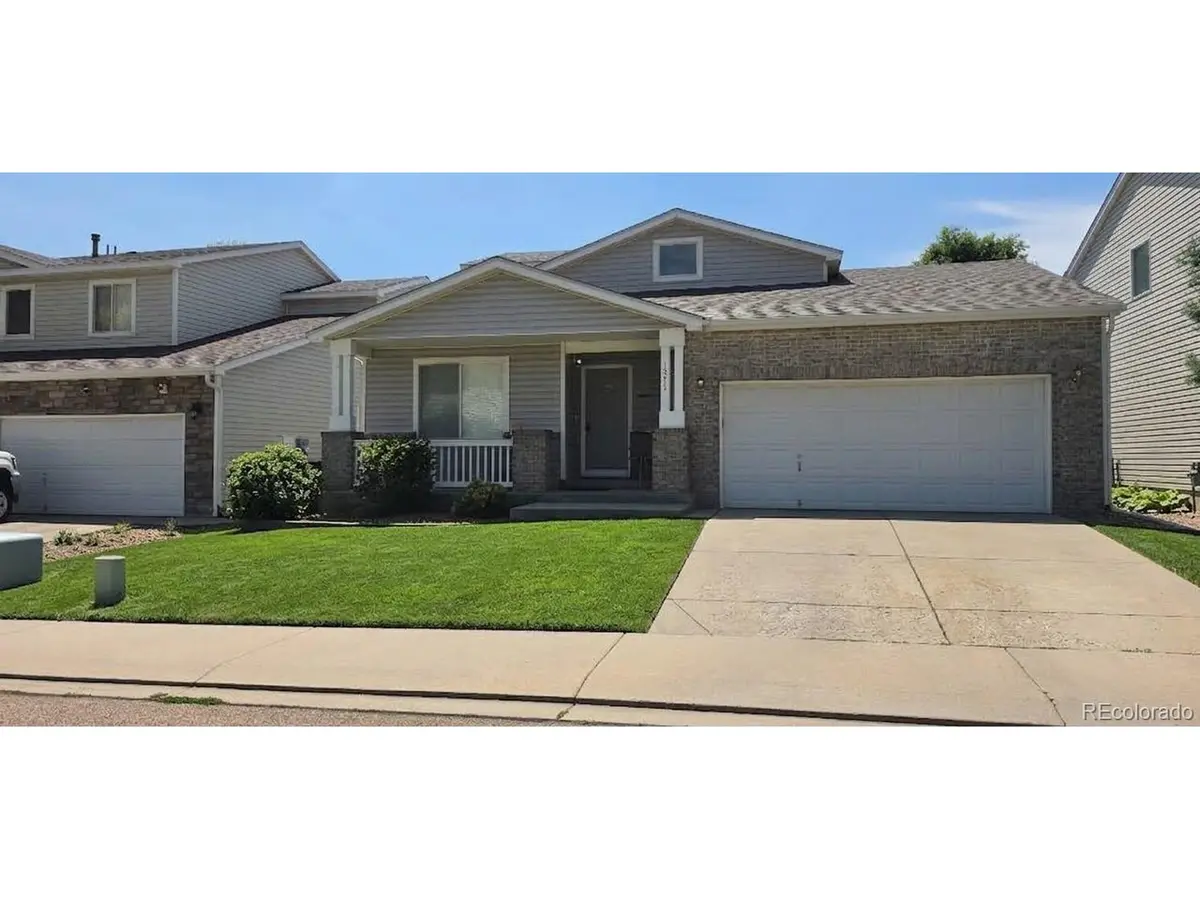

1351 McClure, Longmont, CO 80504
REQUEST A TOUR If you would like to see this home without being there in person, select the "Virtual Tour" option and your agent will contact you to discuss available opportunities.
In-PersonVirtual Tour
$ 515,000
Est. payment | /mo

3 Beds

2 Baths

2,273 SqFt


Save
$ 515,000
Est. payment | /mo
Save

3 Beds

2 Baths

2,273 SqFt

Key Details

Property Type Single Family Home

Sub Type Single Family Residence

Listing Status Coming Soon

Purchase Type For Sale

Square Footage 2,273 sqft

Subdivision Wolf Creek

MLS Listing ID IRE9476684

Bedrooms 3

Full Baths 2

HOA Fees $42/mo

HOA Y/N Yes

Year Built 2003

Annual Tax Amount $3,244

Tax Year 2025

Lot Size 4,791 Sqft

Acres 0.11

Property Sub-Type Single Family Residence

Source ires

Property Description

Imagine waking up in Longmont's peaceful Wolf Creek neighborhood, grabbing a morning coffee, and stepping out onto your covered back deck to take in the crisp Colorado air. Welcome to 1351 McClure Drive. It's more than a house, it is the backdrop for a lifestyle anchored by outdoor adventure, small-town charm and easy modern living. Stepping inside, the main floor welcomes you with fresh paint, a cozy gas fireplace, and a light-filled kitchen featuring sleek quartz countertops. The main-floor primary bedroom offers single-level ease, while two light-filled upstairs bedrooms provide a cozy space for family, guests or a home office. Downstairs, the unfinished basement includes the laundry and features an egress window, offering immediate potential to build out a fourth bedroom, gym or custom recreation room. Recent updates include: new main floor interior paint, kitchen Quartz countertops, carpet on the stairs, bathroom light fixture plus newer LVP flooring in the primary bedroom and upstairs bedrooms. New roof - 2023. Beyond the two-car garage, your front door opens to the best of Northern Colorado: stroll through Clark Centennial Park or Jim Hamm Nature Area, spend weekends paddleboarding at Union Reservoir, and enjoy effortless access to the nearby Rocky Mountains for hiking and skiing. Just minutes away, thriving downtown Longmont beckons with vibrant mom-and-pop boutiques, craft breweries, local dining and seasonal community events. With quick access to Highway 119 for trips to Boulder and to I-25 for seamless commutes to Denver or Fort Collins, this move-in-ready home perfectly balances everyday convenience with endless possibilities.

Location

State CO

County Boulder

Community Wolf Creek

Area Longmont

Rooms

Basement Partial, Unfinished

Interior

Interior Features Cathedral Ceiling(s), Open Floorplan, Pantry, Walk-In Closet(s), Kitchen Island

Heating Forced Air

Cooling Central Air

Fireplaces Type Gas, Living Room, One

Appliance Dishwasher, Refrigerator, Microwave, Disposal, Fire Alarm

Exterior

Exterior Feature Sprinkler System

Parking Features Attached

Garage Spaces 2.0

Fence Fenced

Community Features Park

Utilities Available Natural Gas Available, Electricity Available

View Y/N No

Roof Type Composition

Porch Patio, Deck

Garage Yes

Building

Lot Description Level, House Faces North, Paved

Sewer Public Sewer

Level or Stories Two

Structure Type Frame,Wood Siding

New Construction false

Schools

Elementary Schools Fall River

Middle Schools Trail Ridge

High Schools St Vrain Dist Re 1J

School District St Vrain Dist Re 1J

Others

Acceptable Financing Cash, Conventional, FHA, VA

Listing Terms Cash, Conventional, FHA, VA

Special Listing Condition Private Owner

Information and Real Estate Services (IRES)
Listed by Consuelo Sidas
Schools and Properties Nearby
Christine Gwinnup

Find out why customers are choosing LPT Realty to meet their real estate needs

Learn More About LPT Realty

Name
Phone*
Message

Tour the Home

1351 McClure